



















Address
114 Cambridge Rd, Johnstown, PA
Price
$ 220,000
Property Attributes
- MLS#96042338
- TypeSingle Family
- Listing Status Active
- CountyCambria County
- CityJohnstown
- AreaCambria County
- NeighborhoodWoodmont
- Zip15905
- StyleRanch
- Year Built1964
- Taxes$ 4136
- Price$ 220,000
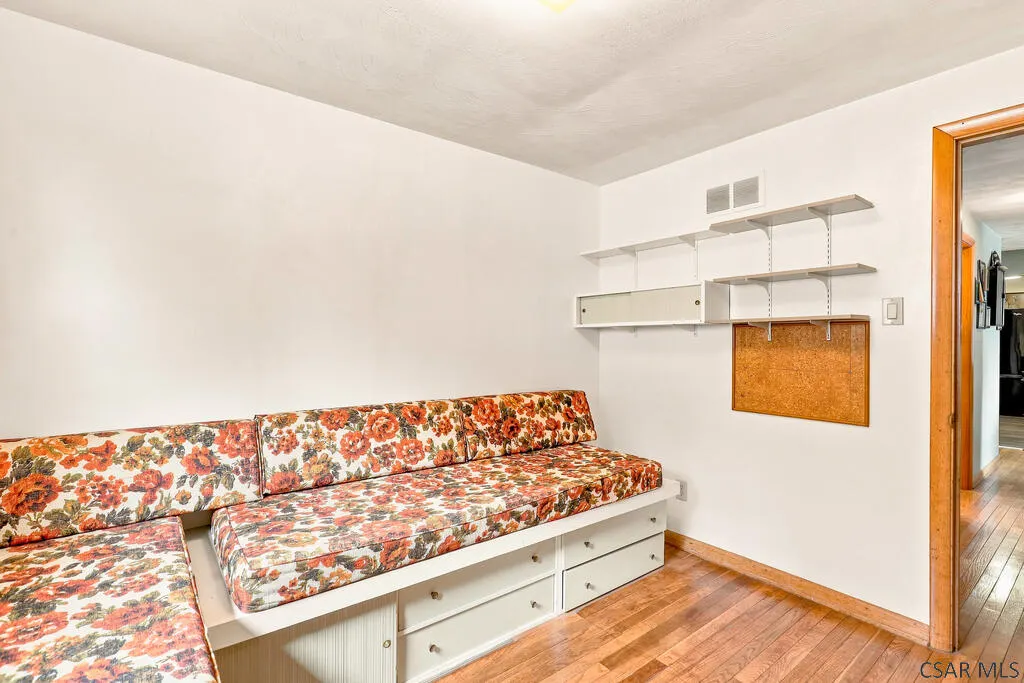
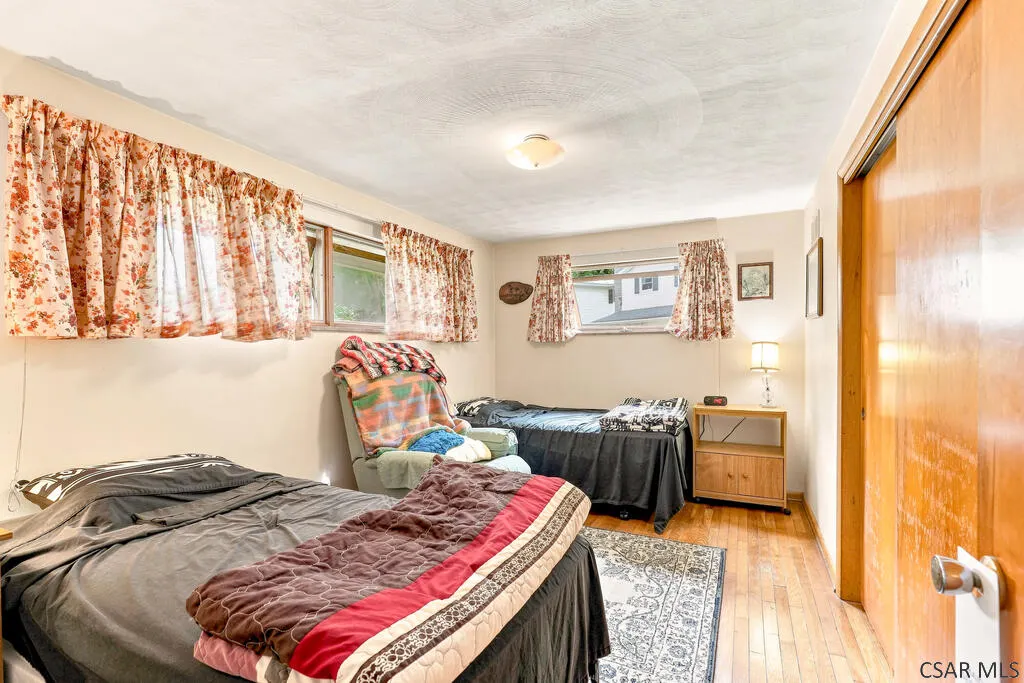
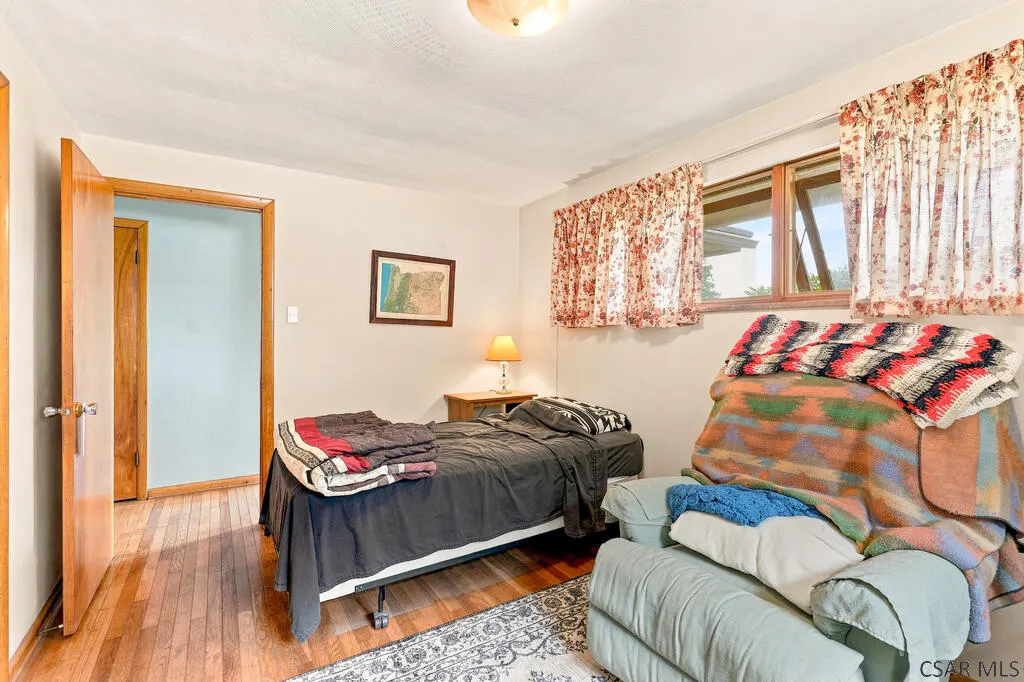
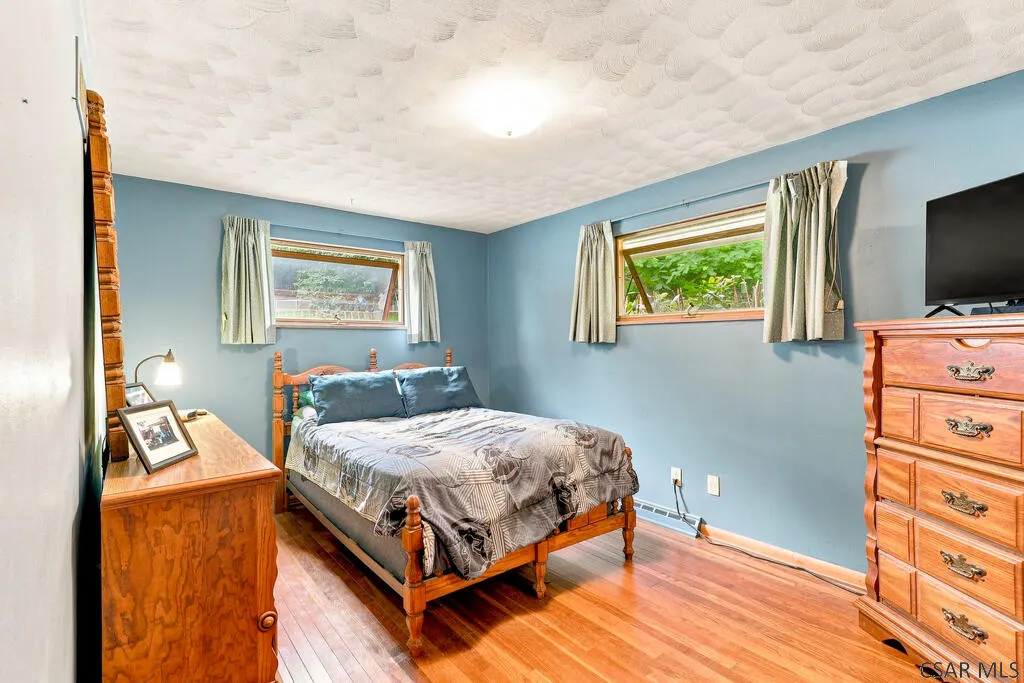
- Bedrooms4
- Full Bathrooms2
- Half Bathrooms0
- Sqr Footage1701
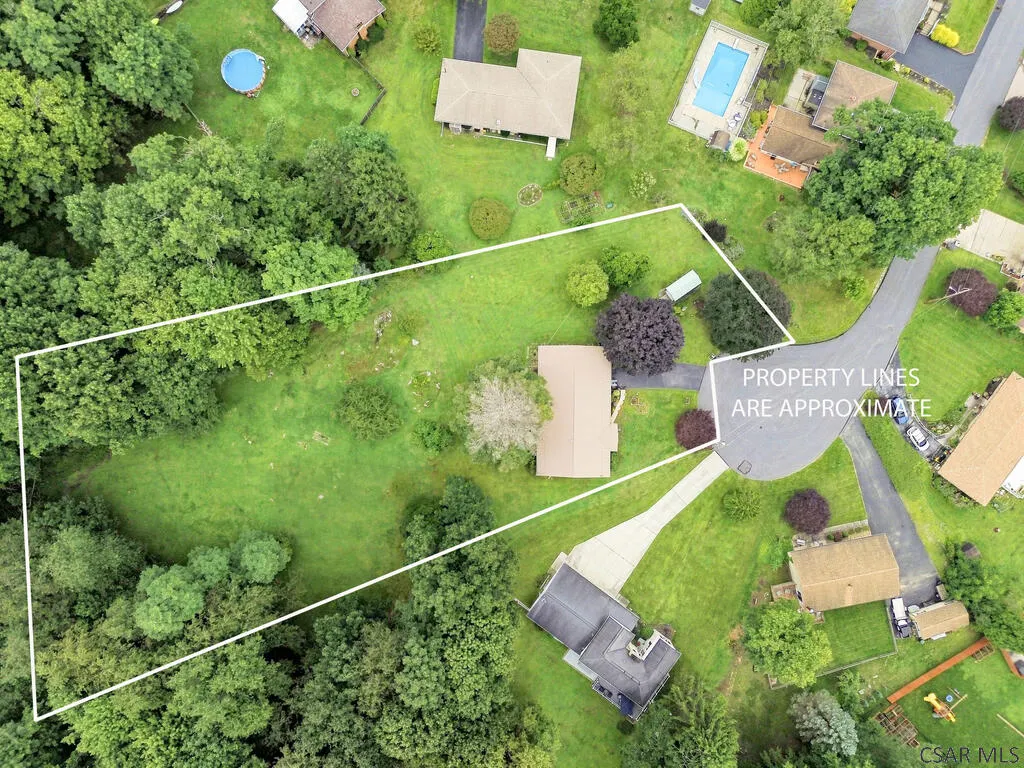
- Lot Size1.17 Acres
Data Source:
Cambria Somerset Association of REALTORS® (CSAOR)
Property Description
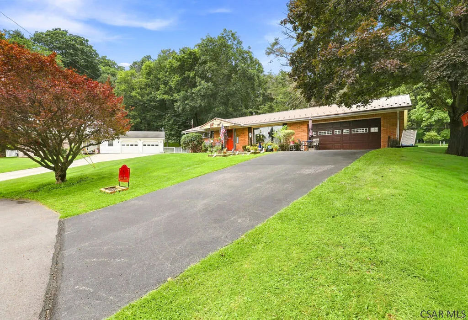
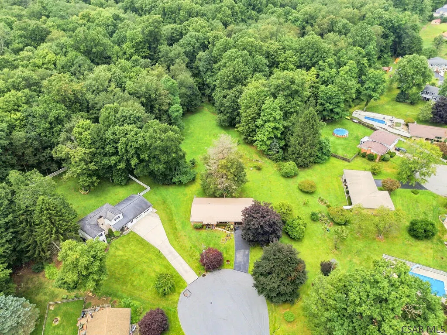
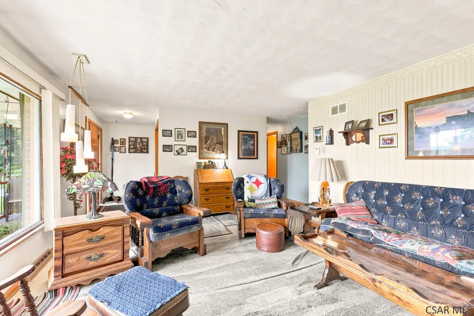
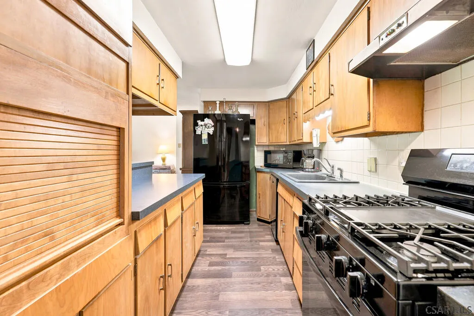
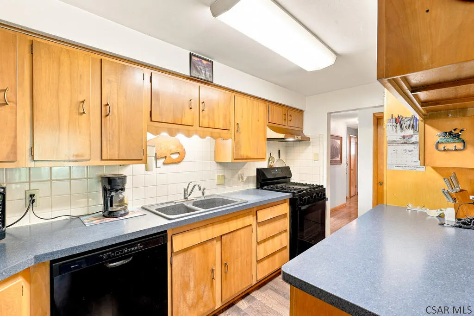
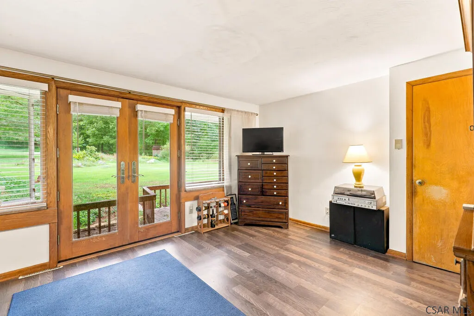
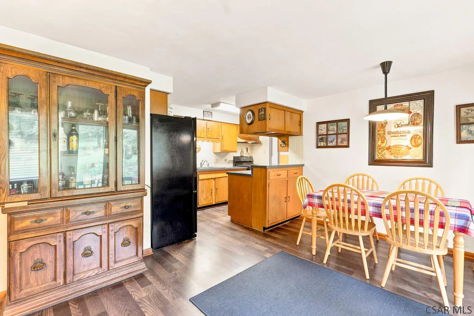
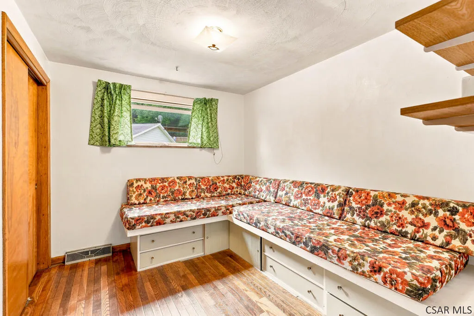
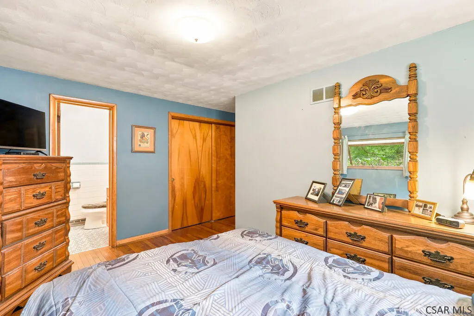
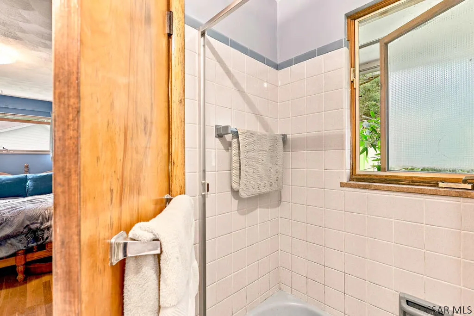
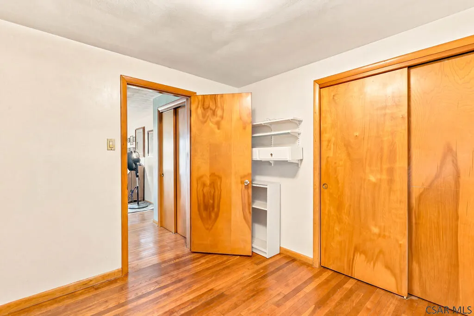
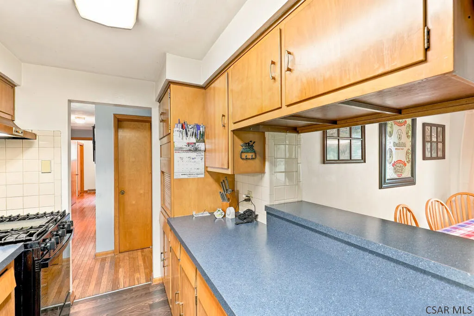
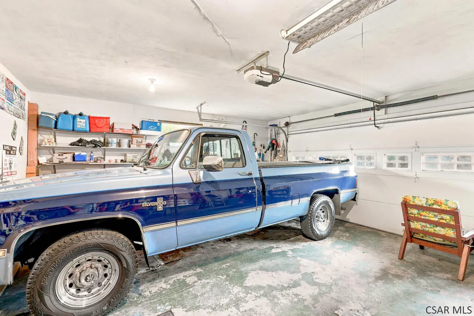
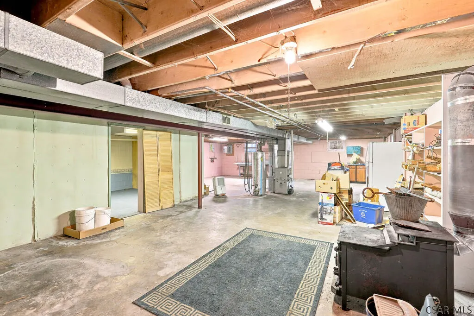
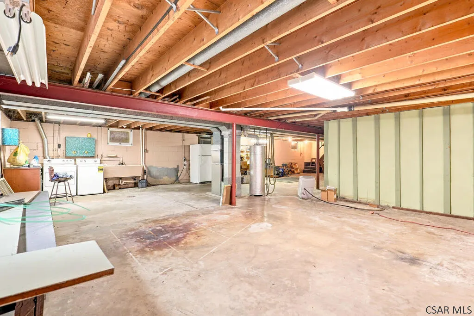
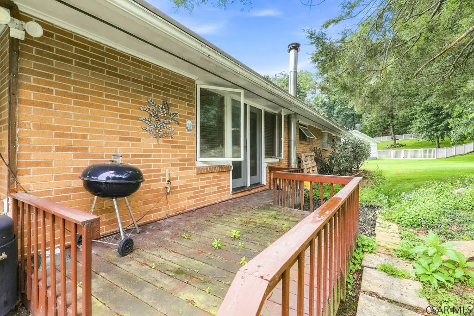
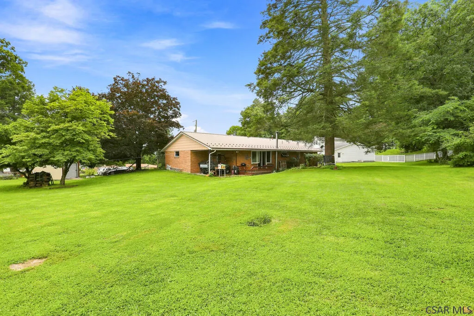
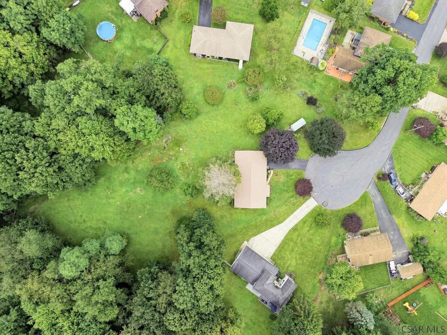
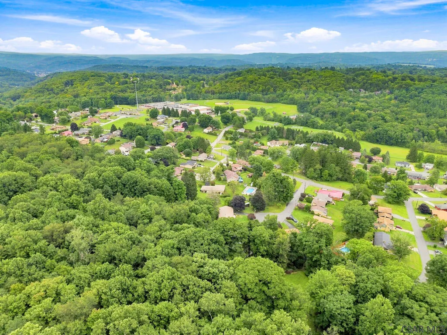
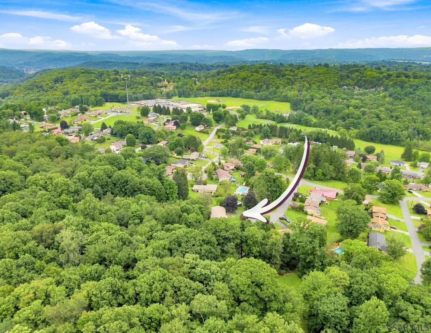
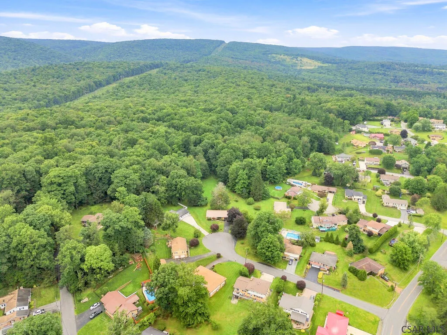
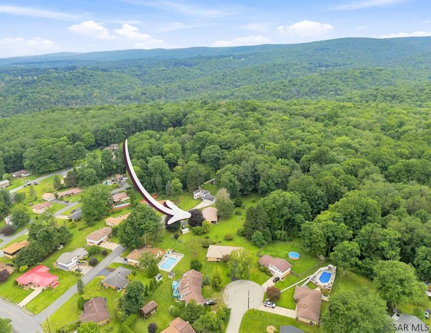
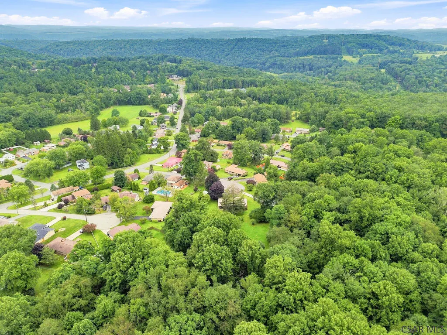
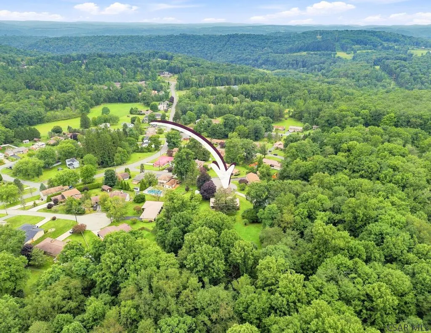
Nestled on a quiet cul-de-sac and backing directly up to serene State Game Lands, this spacious 4-bedroom, 2-full-bath brick ranch sits on a generous 1.17-acre lot in the highly desired Woodmont Subdivision. Just minutes from the Westmont Hilltop School District, this home combines turn-key peace of mind with exceptional outdoor living. Major mechanical upgrades include a brand-new metal roof, a new gas forced-air furnace, and 200-amp electrical service. Inside, you'll find glowing hardwood floors, large closet storage throughout, and a primary suite complete with its own private full bath. The dining area features elegant French doors that open out to a spacious deck—ideal for entertaining—complemented by a charming covered front porch and a covered side patio. The massive full basement offers incredible extra space equipped with a wood burner, washer, and gas dryer. An oversized 2-car attached garage and an 8x16 outdoor storage shed round out this rare, private acreage find. Wood burner in Basement.
| Price History | |
|---|---|
| 8/13/2026 | Listed $220,000 |
General Features
| Sewer | Public Sewer |
|---|---|
| Heating | Forced Air |
| Utilities | Natural Gas Connected |
| Possession | Negotiable |
| Roof | Metal |
| Appliances | Dishwasher,Disposal,Dryer,Range,Refrigerator,Washer |
| Garage Spaces | 2 |
| Patio/Porch Features | Covered,Deck |
| Architectural Style | Ranch |
| Pool Features | None |
| Construction Materials | Brick |
| Exclusions | Personal Items |
| Year Built | 1964 |
| Township | Upper Yoder Twp-62 |
| Levels | One |
| Property Subtype | Single Family Residence |
| Tax Year | 2026 |
| Assoc Fee Paid Per | None |
| County | Cambria County |
| Property Type | Residential |
| Attached Garage | true |
| Contingency | None |
| Subdivision Name | Woodmont |
| Garage Y/N | true |
| Other Structures | Shed/Utility Building |
| Full Baths | 2 |
| Status | Active |
| Directions | FROM MENOHER BLVD TURN ONTO WOODMONT RD, .4 MILE TURN LEFT ONTO CAMBRIDGE RD. HOUSE AT THE TOP OF THE CUL-DE-SAC |
| City | Johnstown |
| High School District | Westmont Hilltop |
| Zoning Description | Residential |
| MLS Area | Cambria County |
| Lot Size Units | Acres |
| Lot Size Square Feet | 50965.2 |
| Carport Y/N | false |
| Tax Annual Amount | 4136 |
| Home Warranty Y/N | false |
| Virtual Tour | https://tour.usamls.net/114-Cambridge-Rd-Johnstown-PA-15905/unbranded |
| Building Area Units | Square Feet |
| Primary Bedroom Level | First |
| Living Area Units | Square Feet |
| Standard Status | Active |
| Occupancy Type | Owner |
| Middle/Junior School District | Westmont Hilltop |
| Elementary School District | Westmont Hilltop |
| First Bedroom Level | First |
| Tax Assessed Value | 31260 |
| First Bedroom Width | 14 |
| Legal Description | 1851 |
Interior Features
| Interior Amenities | Main Floor Bedroom,Master Bath,Pantry |
|---|---|
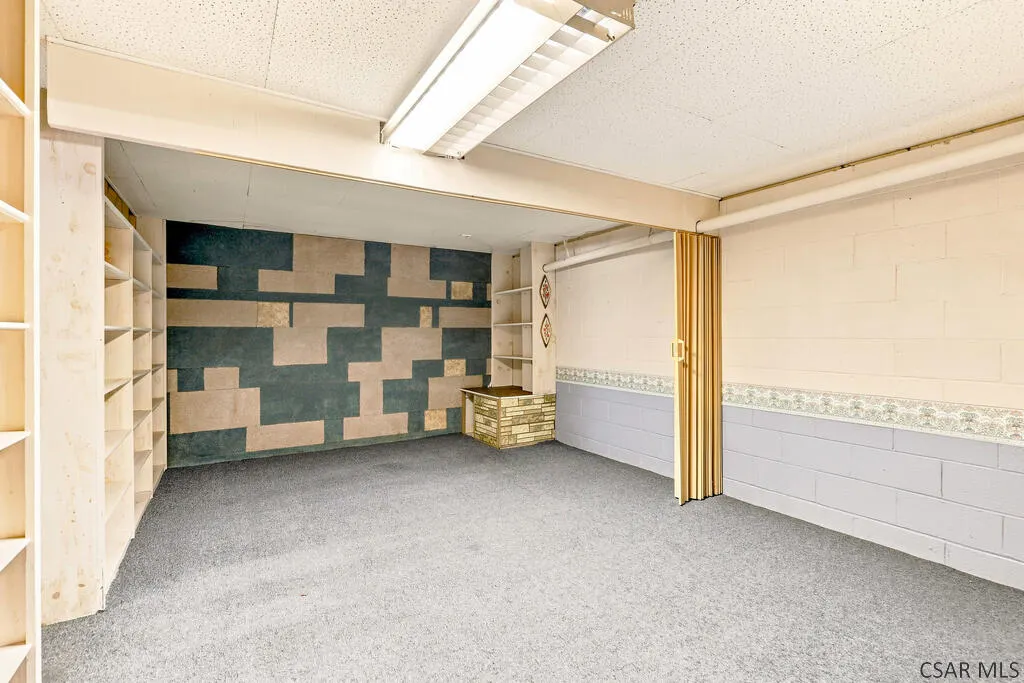
| Basement | Full,Unfinished |
| Flooring | Hardwood,Laminate,Wood |
| Fireplace Features | Other |
| Kitchen Level | First |
| Heating Y/N | true |
| Window Features | Window Treatments |
| Fireplace Y/N | true |
| Above Grade Finished Area | 1485 |
| Laundry Features | In Basement,Open-Unfinished Basement. New Furnace. |
| Total Bedrooms | 4 |
| Below Grade Finished Area | 216 |
| Living Room Level | First |
| Below Grade Finished Area Unit Type | Square Feet |
| LivingAreaSource | Agent Measured |
| Below Grade Finished Area Source | Agent Measured |
| Above Grade Finished Area Source | Agent Measured |
| Above Grade Finished Area Unit Type | Square Feet |
| Total Baths | 2 |
| Kitchen Area | 91 |
| Kitchen Description | Appliances Included |
| Kitchen Length | 7 |
| Kitchen Width | 13 |
| Primary on Main | 80 |
| Second Bedroom Length | 8 |
| Second Bedroom Width | 10 |
| Bedroom 3 Area | 100 |
| Bedroom 3 Length | 10 |
| Bedroom 3 Width | 10 |
| Dining Room Area | 11 |
| Dining Room Width | 16 |
| Living Room Area | 234 |
| Living Room Length | 13 |
| Living Room Width | 18 |
| Primary Bedroom Area | 140 |
| Primary Bedroom Length | 10 |
| Primary Bedroom Width | 14 |
| Dining Room Level | First |
| Dining Room Area | 176 |
| Bedroom 3 Level | First |
| Second Bedroom Level | First |
| Bathroom 1 Level | First |
Exterior Features
| Parking Features | Attached |
|---|---|
| Lot Features | Cul-De-Sac,Rectangular Lot |
| Water Source | Public |
| Total Parking | 2 |
| Inclusions | Dishwasher, Washer/Dryer, Refrigerator, Gas Stove, Shed, Wood Burner In Basement |
| Lot Size Area | 1.17 |
| Building Area Total | 1701 |
| Lot Dimensions | 100 x 44 x 53 x 344 x 150 x 24 |
| Lot Size Acres | 1.17 |
| Covered Spaces | 2 |
| Road Frontage Type | Public Street |
Amenities
- Foreclosure
- Views
- Short Sale
- New Construction
- Adult 55+
- Lease To Own
- No HOA Fees
- Furnished
- Primary On Main
- Air Conditioning
- Seller Finance
- Green
- Fixer Upper
- Horse
- Golf
- Fireplace
- Deck
- Garage
- Basement
- Pool
Property vs Single Family Average in 15905
Price
Taxes
Year Built
 Cambria Somerset Association of REALTORS® (CSAOR). All information deemed reliable but not guaranteed. All properties are subject to prior sale, change or withdrawal. Neither listing broker(s) or information provider(s) shall be responsible for any typographical errors, misinformation, misprints and shall be held totally harmless. Listing(s) information is provided for consumer's personal, non-commercial use and may not be used for any purpose other than to identify prospective properties consumers may be interested in purchasing. The data relating to real estate for sale on this website comes in part from the Internet Data Exchange program of the Multiple Listing Service. Real estate listings held by brokerage firms other than REMAX POWER Associates may be marked with the Internet Data Exchange logo and detailed information about those properties will include the name of the listing broker(s) when required by the MLS. Copyright ©2026 All rights reserved.
Last Updated: September 22, 2026 6:48 PM UTC
Cambria Somerset Association of REALTORS® (CSAOR). All information deemed reliable but not guaranteed. All properties are subject to prior sale, change or withdrawal. Neither listing broker(s) or information provider(s) shall be responsible for any typographical errors, misinformation, misprints and shall be held totally harmless. Listing(s) information is provided for consumer's personal, non-commercial use and may not be used for any purpose other than to identify prospective properties consumers may be interested in purchasing. The data relating to real estate for sale on this website comes in part from the Internet Data Exchange program of the Multiple Listing Service. Real estate listings held by brokerage firms other than REMAX POWER Associates may be marked with the Internet Data Exchange logo and detailed information about those properties will include the name of the listing broker(s) when required by the MLS. Copyright ©2026 All rights reserved.
Last Updated: September 22, 2026 6:48 PM UTC
 All information deemed reliable but not guaranteed. All properties are subject to prior sale, change or withdrawal. Neither listing broker(s) or information provider(s) shall be responsible for any typographical errors, misinformation, misprints and shall be held totally harmless. Listing(s) information is provided for consumer's personal, non-commercial use and may not be used for any purpose other than to identify prospective properties consumers may be interested in purchasing. The data relating
