









Address
228 Rod & Gun Club Road, Davidsville, PA
Price
$ 229,900
Property Attributes
- MLS#96042483
- TypeSingle Family
- Listing Status Active
- CountySomerset County
- CityDavidsville
- AreaSomerset County
- Zip15928
- Style1.5 Story, Two Story
- Year Built1940
- Taxes$ 1617
- Price$ 229,900
- Bedrooms3
- Full Bathrooms2
- Half Bathrooms0
- Sqr Footage1575
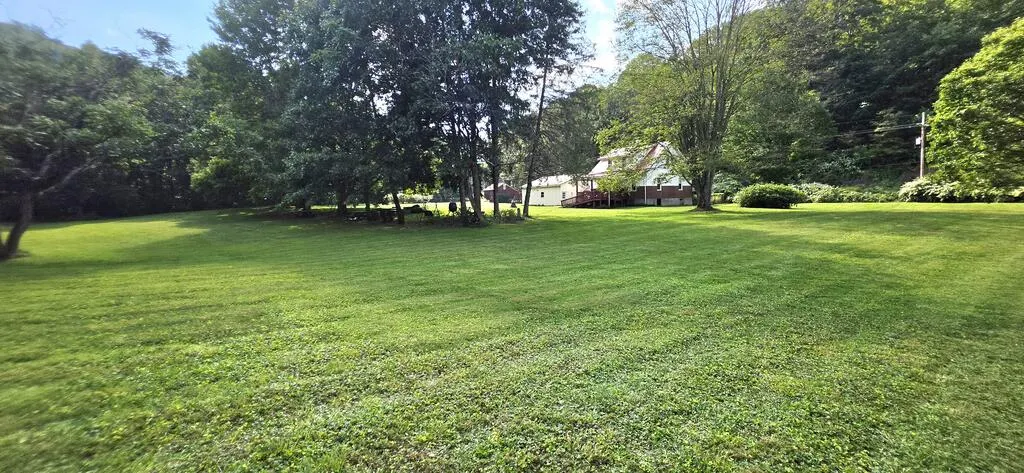
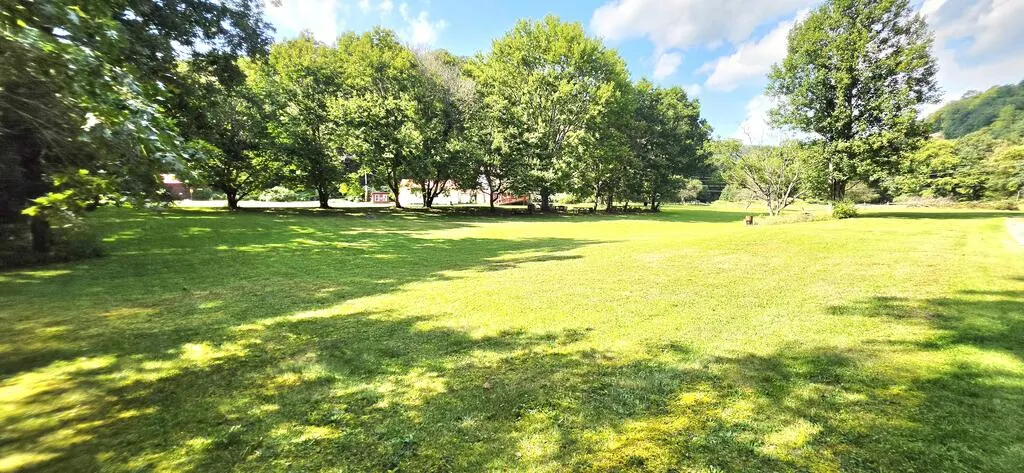
- Lot Size5.41 Acres
Data Source:
Cambria Somerset Association of REALTORS® (CSAOR)
Property Description
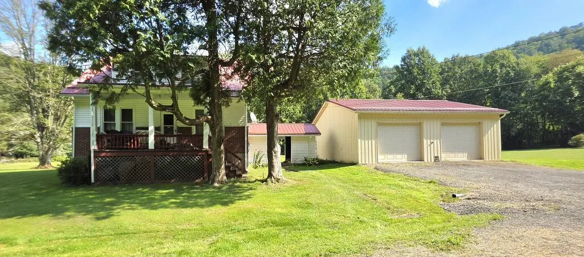
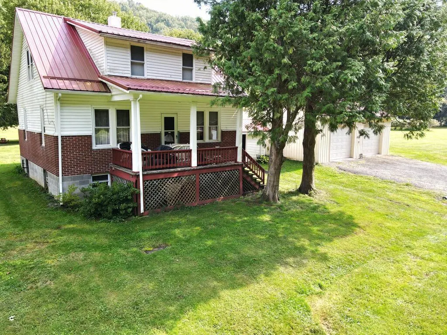
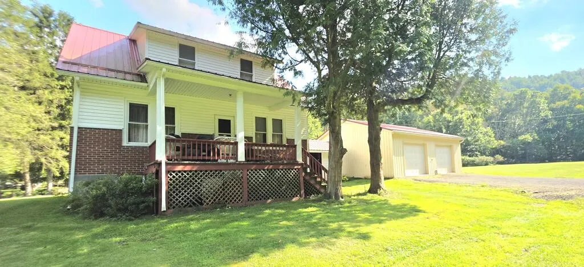
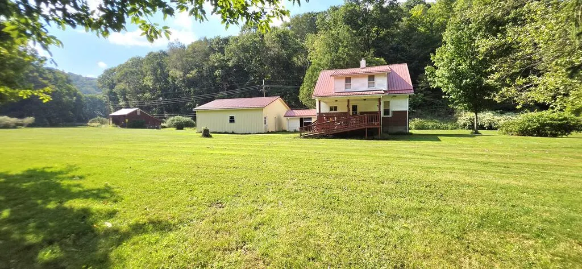
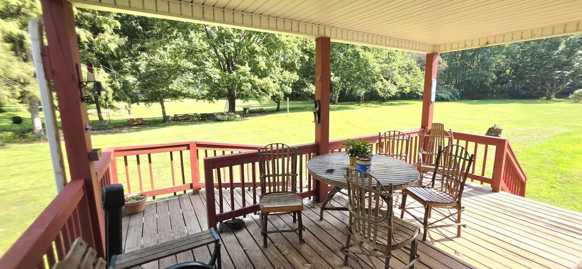
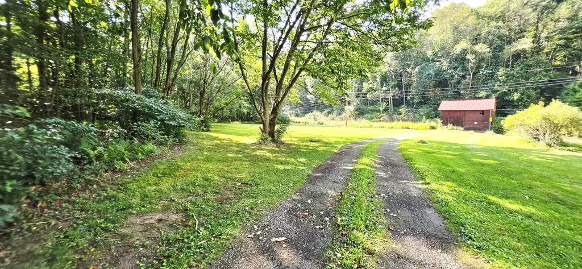
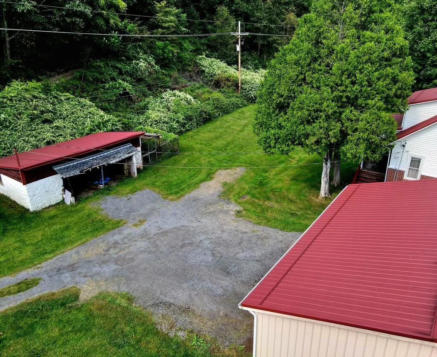
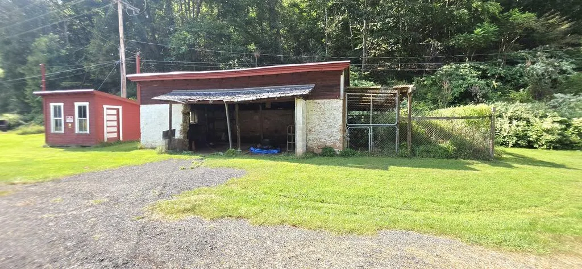
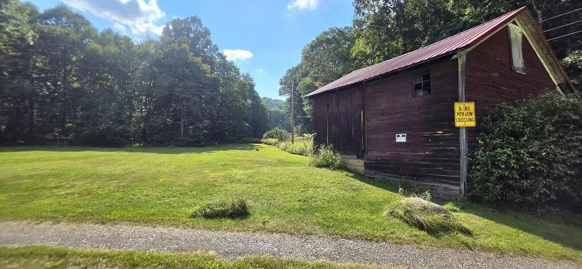
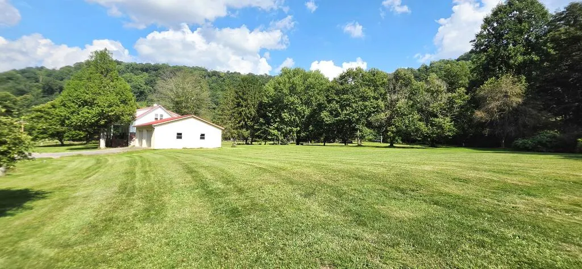
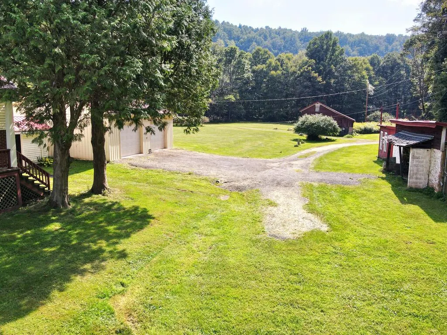
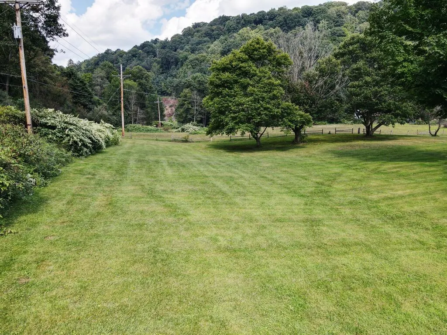
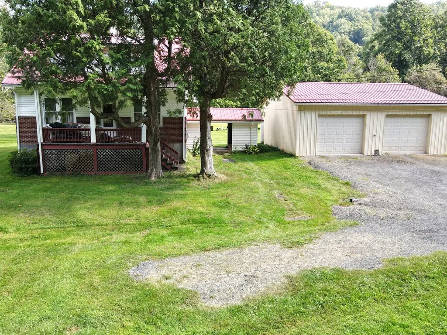
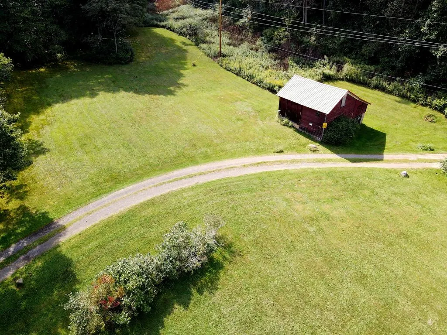
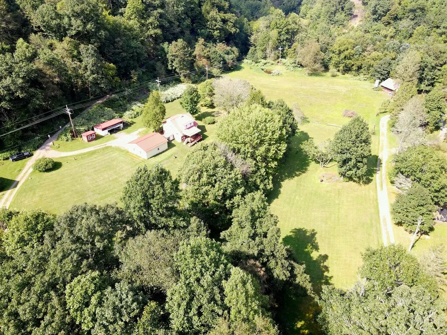
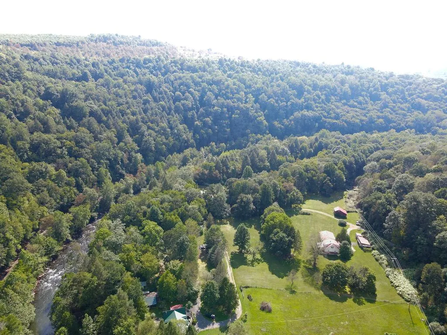
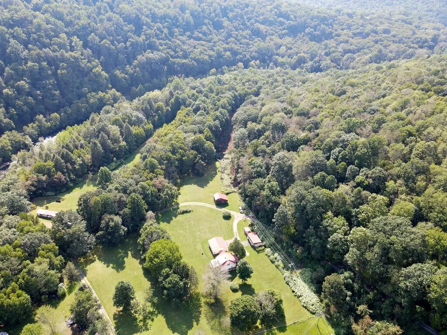
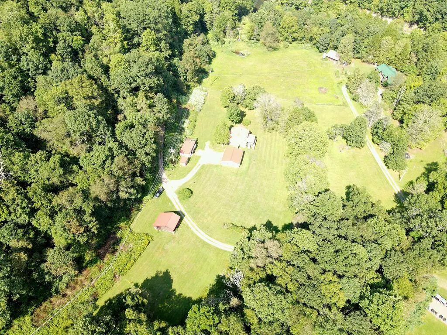
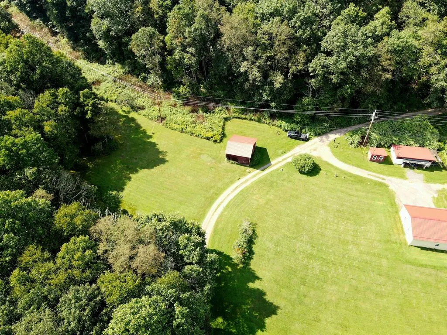
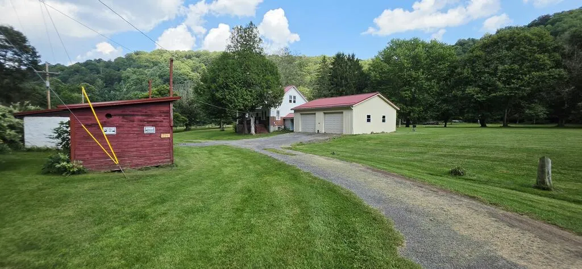
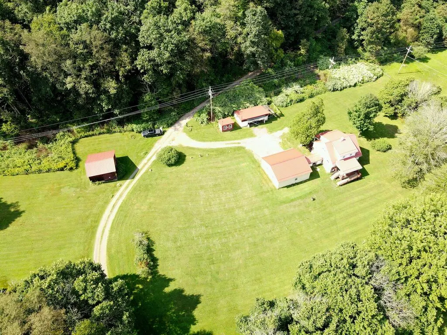
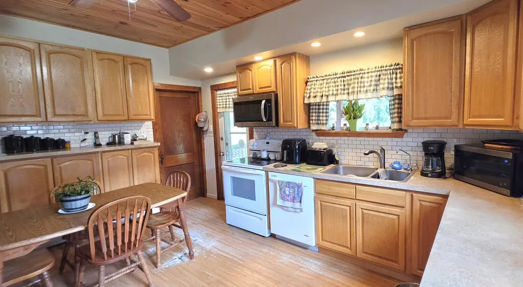
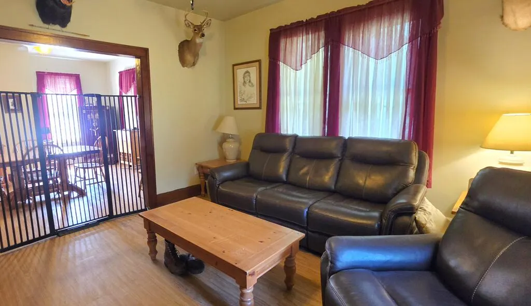
Looking for your own piece of paradise? This 3-bedroom, 2-full-bath home is situated on a beautiful, manicured 5.41-acre lot in the Conemaugh Township School District and offers the perfect setting for anyone who loves the outdoors, privacy, and room to roam. The property features a barn, detached garage, plus an impressive 30' x 32' two-car Amish-built garage—providing plenty of space for vehicles, ATVs, kayaks, hunting and fishing gear, a workshop, or additional storage. For the outdoorsman, the location is hard to beat! Enjoy the peace and solitude of your own acreage while being just a short distance from the Stonycreek River, where kayakers launch and fishing opportunities are plentiful. Whether you're looking for a place to store your outdoor toys, spend weekends on the water, or simply relax and enjoy the privacy of country living, this property has so much to offer. Numerous improvements include newer siding, a newer metal roof, newer hot water tank, updated electric, updated windows, updated boiler, and a recently drilled well with a newer Culligan water system. Properties offering this combination of acreage, privacy, outbuildings, and access to outdoor recreation don't come along often. This one is a must-see—call today to schedule your personal tour!
| Price History | |
|---|---|
| 9/3/2026 | Listed $229,900 |
General Features
| Sewer | Septic Tank |
|---|---|
| Heating | Hot Water |
| Cooling | Ceiling Fan(s) |
| Possession | Negotiable |
| Roof | Metal |
| Appliances | Dishwasher,Dryer,Freezer,Microwave,Range,Refrigerator,Washer |
| Garage Spaces | 2 |
| Gas Y/N | Oil |
| Patio/Porch Features | Covered,Deck |
| Architectural Style | 1.5 Story,Two Story |
| Pool Features | None |
| Construction Materials | Aluminum Siding,Vinyl Siding |
| Year Built | 1940 |
| Township | Conemaugh Twp-Somerset-S12 |
| Levels | One and One Half,Two |
| Property Subtype | Single Family Residence |
| Tax Year | 2026 |
| Assoc Fee Paid Per | None |
| County | Somerset County |
| Property Type | Residential |
| Attached Garage | false |
| Contingency | None |
| Garage Y/N | true |
| Other Structures | Barn/Stalls,Shed/Utility Building |
| Full Baths | 2 |
| Status | Active |
| Directions | Tire Hill Road to Carpenters Park. Go almost to the bottom. Before the bridge at the S curve, make a right onto Rod & Gun Club Road. Go to bottom. Home on the left. |
| City | Davidsville |
| High School District | Conemaugh Twp Area |
| Zoning Description | Residential |
| MLS Area | Somerset County |
| Lot Size Units | Acres |
| Lot Size Square Feet | 235659.6 |
| Carport Y/N | false |
| Tax Annual Amount | 1617 |
| Home Warranty Y/N | false |
| Virtual Tour | https://tour.usamls.net/228-Rod-Gun-Club-Road-Davidsville-PA-15928/unbranded |
| Building Area Units | Square Feet |
| Living Area Units | Square Feet |
| Standard Status | Active |
| Occupancy Type | Owner |
| Middle/Junior School District | Conemaugh Twp Area |
| Elementary School District | Conemaugh Twp Area |
| First Bedroom Level | Second |
| Tax Assessed Value | 29480 |
| First Bedroom Width | 12.0833 |
| Legal Description | 1776/356 |
Interior Features
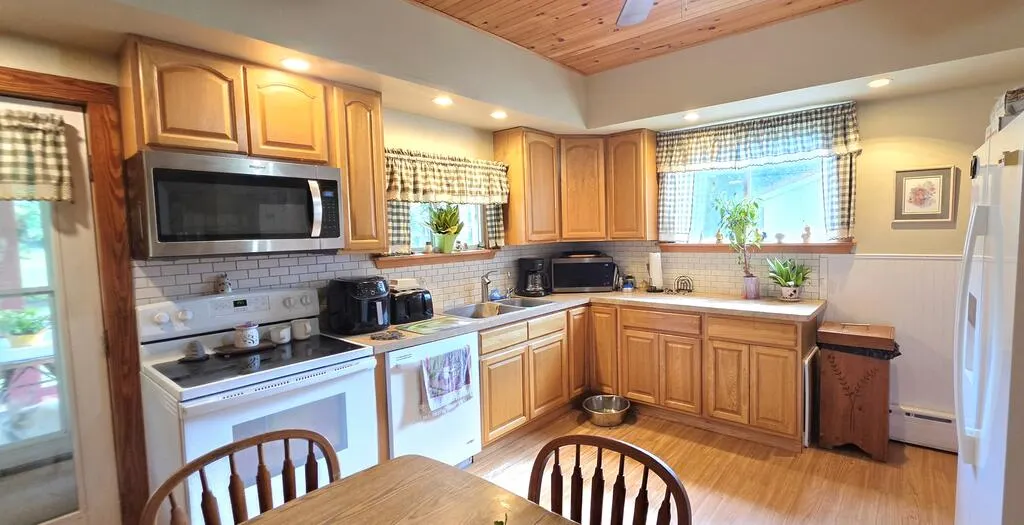
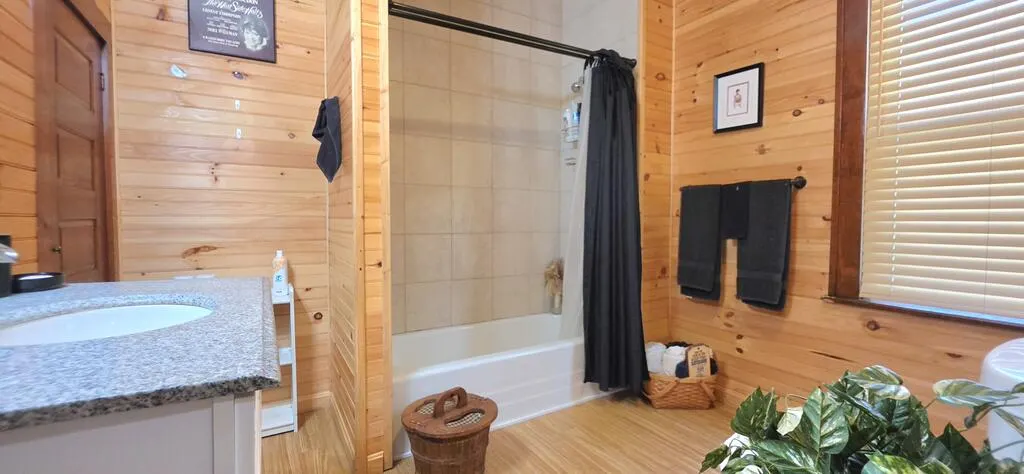
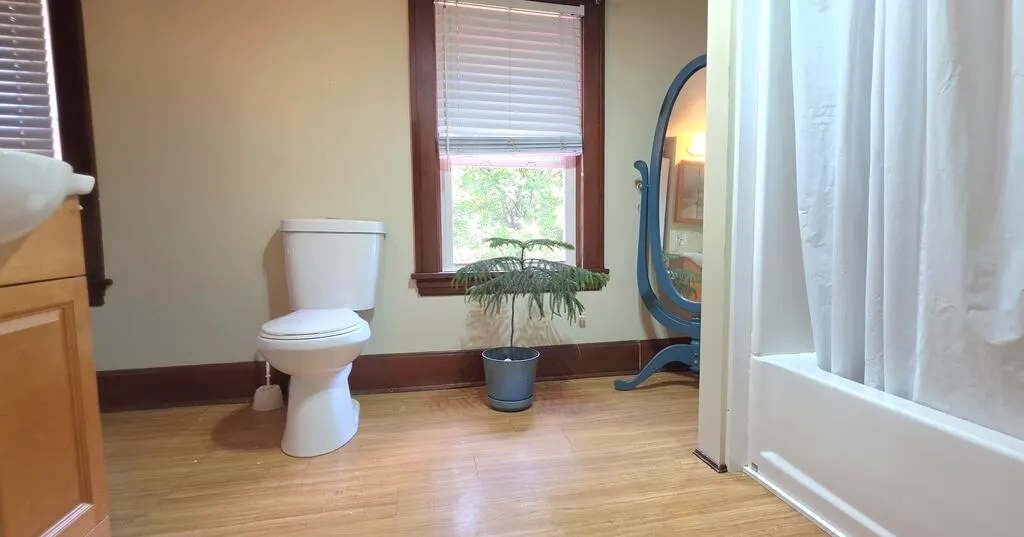
| Interior Amenities | Bath Updated,Eat-in Kitchen,Kitchen Updated,Main Floor Laundry,Separate Dining Room |
|---|---|
| Basement | Full,Unfinished,Walk-Out Access |
| Flooring | Carpet,Vinyl Plank |
| Kitchen Level | First |
| Air Conditioning Y/N | true |
| Heating Y/N | true |
| Window Features | Window Treatments |
| Fireplace Y/N | false |
| Above Grade Finished Area | 1575 |
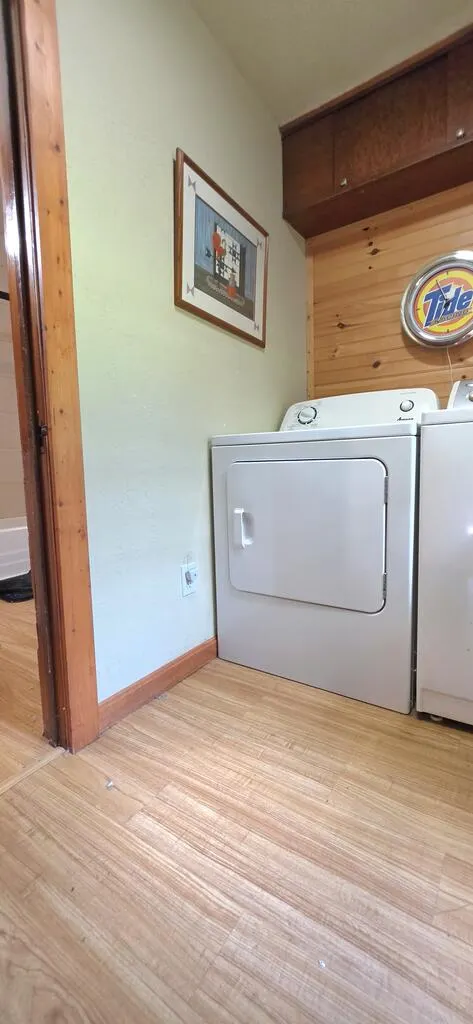
| Laundry Features | Main Level,First Level,W & D Included, Convenient |
| Total Bedrooms | 3 |
| Living Room Level | First |
| Below Grade Finished Area Unit Type | Square Feet |
| LivingAreaSource | Public Records |
| Below Grade Finished Area Source | Public Records |
| Above Grade Finished Area Source | Public Records |
| Above Grade Finished Area Unit Type | Square Feet |
| Total Baths | 2 |
| Kitchen Area | 188.3194 |
| Kitchen Description | Eat-In, Oak Cabinets, Appl Included |
| Kitchen Length | 12.4167 |
| Kitchen Width | 15.1667 |
| Primary on Main | 102.5 |
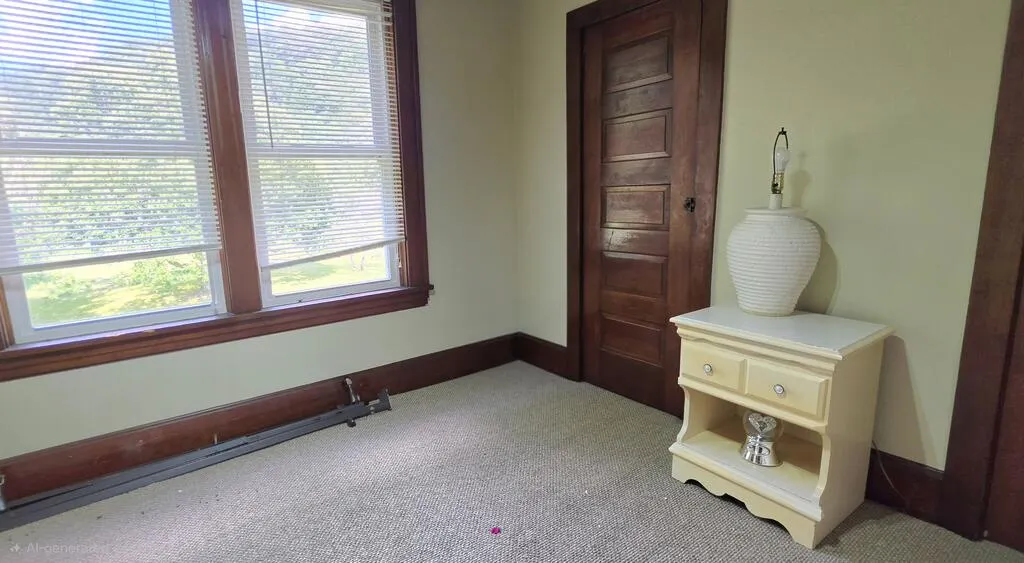
| Second Bedroom Length | 10 |
| Second Bedroom Width | 10.25 |
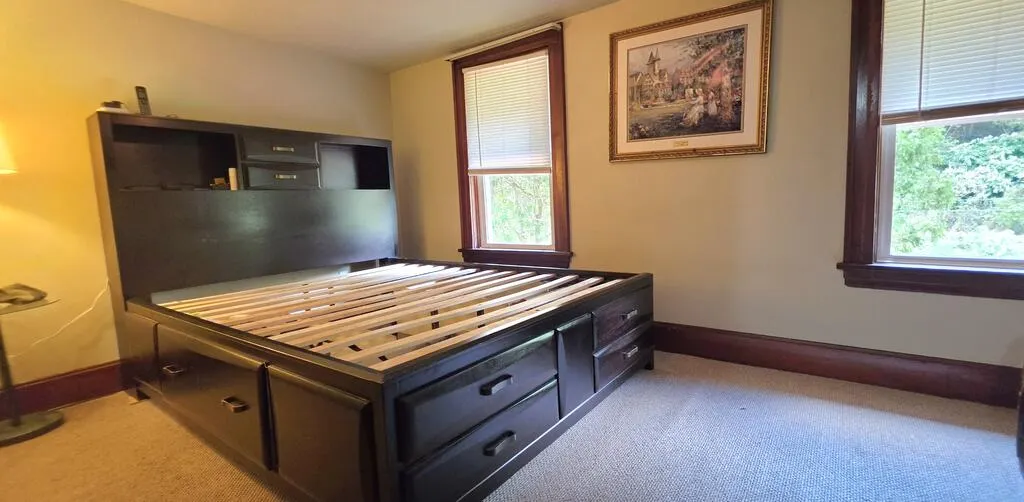
| Bedroom 3 Area | 146.25 |
| Bedroom 3 Length | 9 |
| Bedroom 3 Width | 16.25 |
| Dining Room Area | 11.5833 |
| Dining Room Width | 15.8333 |
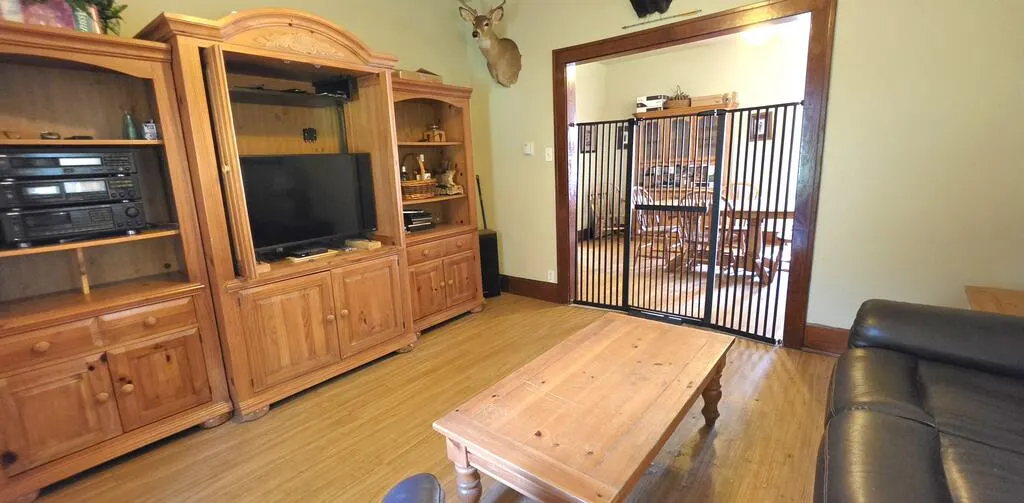
| Living Room Area | 191.2986 |
| Living Room Length | 13.5833 |
| Living Room Width | 14.0833 |
| Dining Room Level | First |
| Dining Room Area | 183.4028 |
| Bedroom 3 Level | Second |
| Second Bedroom Level | Second |
| Bathroom 1 Level | First |
| Bathroom 4 Level | Second |
Exterior Features
| Parking Features | Detached,Multiple |
|---|---|
| Lot Features | Irregular Lot |
| Water Source | Well |
| Total Parking | 2 |
| Inclusions | Refrigerator, Range/Oven, Microwave, Washer, Dryer, Chest Freezer, Underground Dog Fence, Dr Table & Hutch, Kitchen Table |
| Lot Size Area | 5.41 |
| Building Area Total | 1575 |
| Lot Dimensions | 5.41 acres |
| Lot Size Acres | 5.41 |
| Covered Spaces | 2 |
Amenities
- Foreclosure
- Views
- Short Sale
- New Construction
- Adult 55+
- Lease To Own
- No HOA Fees
- Furnished
- Primary On Main
- Air Conditioning
- Seller Finance
- Green
- Fixer Upper
- Horse
- Golf
- Fireplace
- Deck
- Garage
- Basement
- Pool
Property vs Single Family Average in 15928
Price
Taxes
Year Built
 Cambria Somerset Association of REALTORS® (CSAOR). All information deemed reliable but not guaranteed. All properties are subject to prior sale, change or withdrawal. Neither listing broker(s) or information provider(s) shall be responsible for any typographical errors, misinformation, misprints and shall be held totally harmless. Listing(s) information is provided for consumer's personal, non-commercial use and may not be used for any purpose other than to identify prospective properties consumers may be interested in purchasing. The data relating to real estate for sale on this website comes in part from the Internet Data Exchange program of the Multiple Listing Service. Real estate listings held by brokerage firms other than REMAX POWER Associates may be marked with the Internet Data Exchange logo and detailed information about those properties will include the name of the listing broker(s) when required by the MLS. Copyright ©2026 All rights reserved.
Last Updated: September 21, 2026 6:33 PM UTC
Cambria Somerset Association of REALTORS® (CSAOR). All information deemed reliable but not guaranteed. All properties are subject to prior sale, change or withdrawal. Neither listing broker(s) or information provider(s) shall be responsible for any typographical errors, misinformation, misprints and shall be held totally harmless. Listing(s) information is provided for consumer's personal, non-commercial use and may not be used for any purpose other than to identify prospective properties consumers may be interested in purchasing. The data relating to real estate for sale on this website comes in part from the Internet Data Exchange program of the Multiple Listing Service. Real estate listings held by brokerage firms other than REMAX POWER Associates may be marked with the Internet Data Exchange logo and detailed information about those properties will include the name of the listing broker(s) when required by the MLS. Copyright ©2026 All rights reserved.
Last Updated: September 21, 2026 6:33 PM UTC
 All information deemed reliable but not guaranteed. All properties are subject to prior sale, change or withdrawal. Neither listing broker(s) or information provider(s) shall be responsible for any typographical errors, misinformation, misprints and shall be held totally harmless. Listing(s) information is provided for consumer's personal, non-commercial use and may not be used for any purpose other than to identify prospective properties consumers may be interested in purchasing. The data relating
