







Address
818 Fender Lane, Johnstown, PA
Price
$ 134,900
Property Attributes
- MLS#96042580
- TypeSingle Family
- Listing Status Active
- CountyCambria County
- CityJohnstown
- AreaCambria County
- Zip15905
- StyleSplit Level
- Taxes$ 5260
- Price$ 134,900
- Bedrooms3
- Full Bathrooms2
- Half Bathrooms1
- Sqr Footage2541
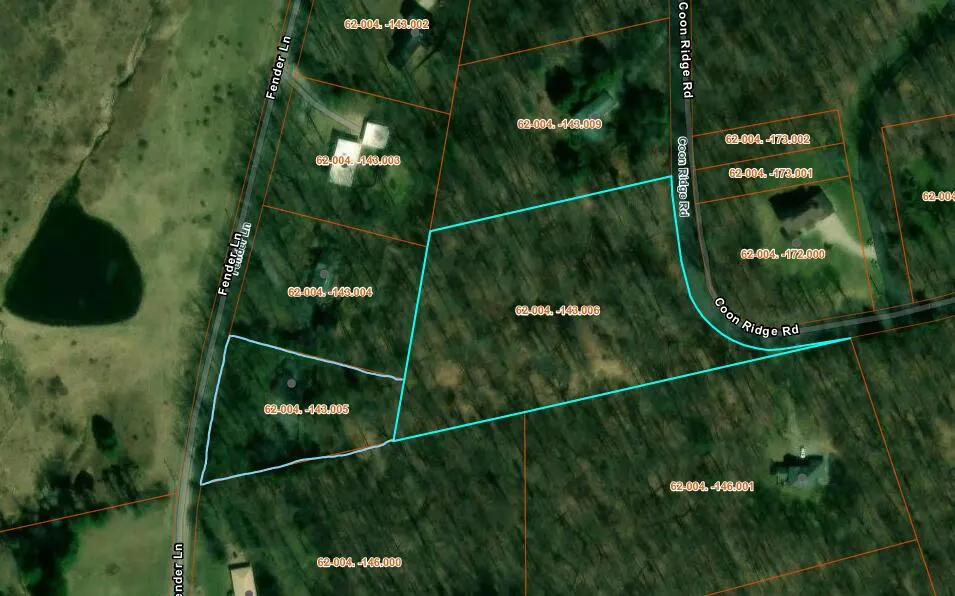
- Lot Size3.94 Acres
Data Source:
Cambria Somerset Association of REALTORS® (CSAOR)
Property Description
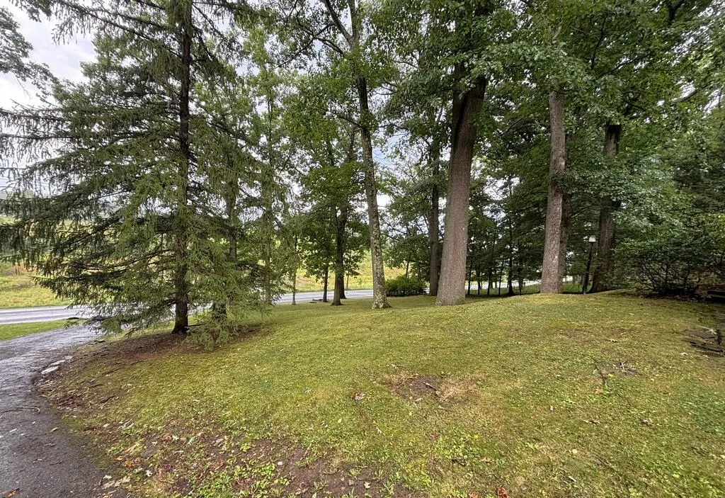
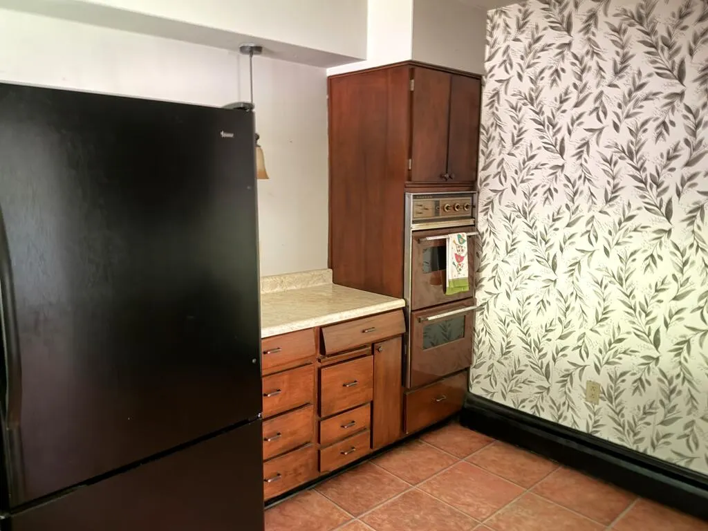
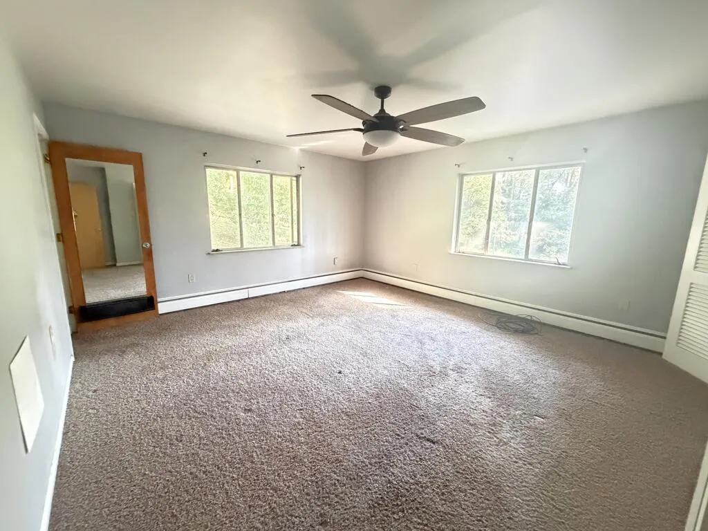
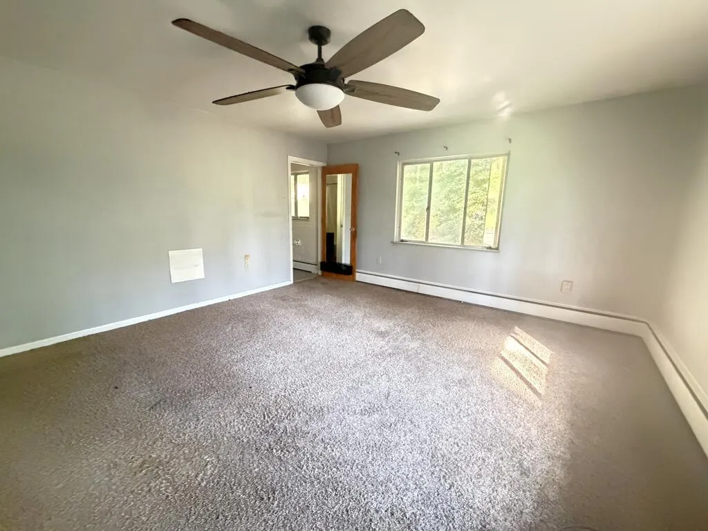
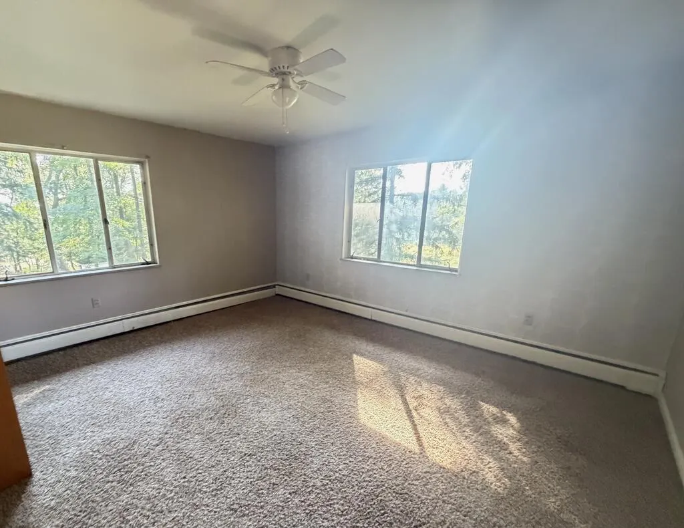
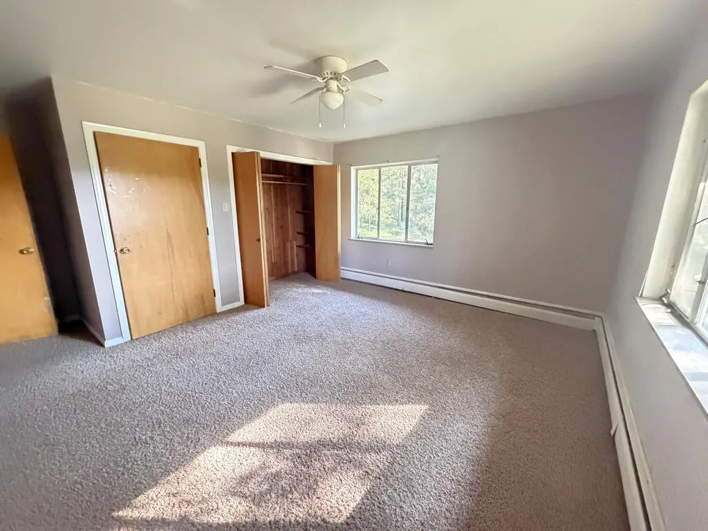
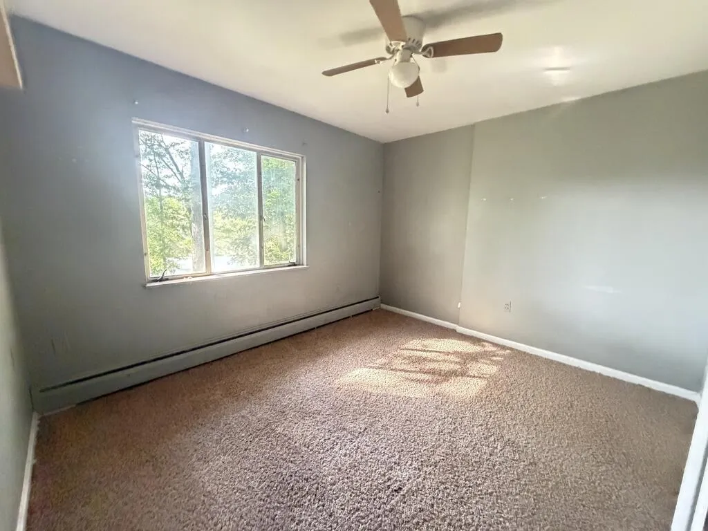
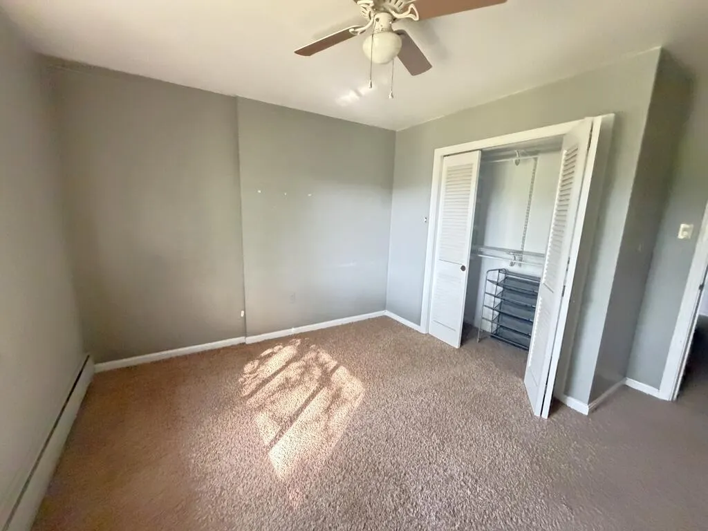
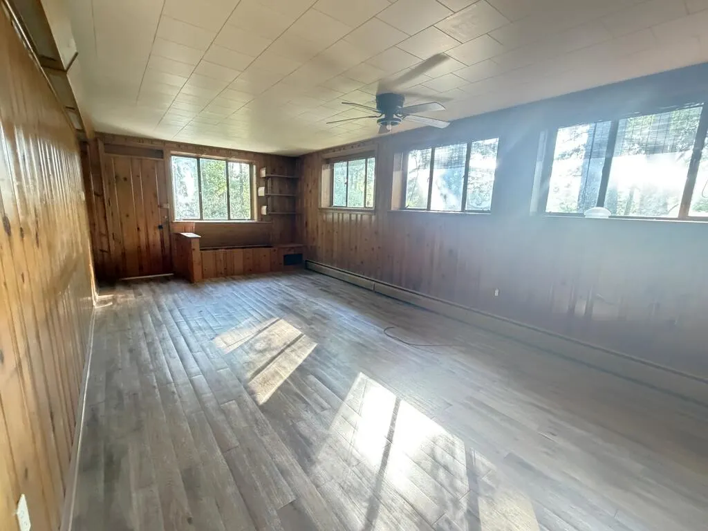
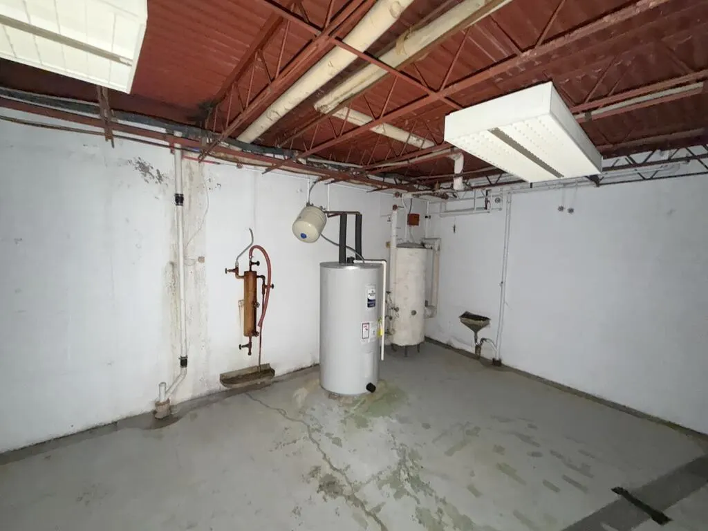
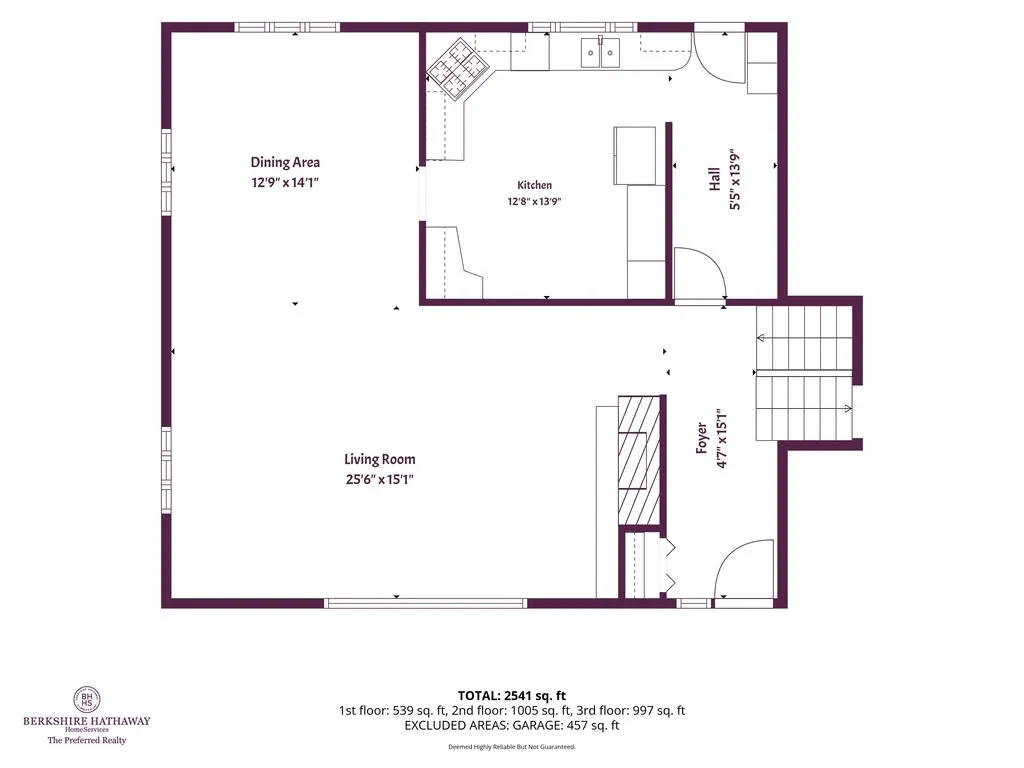
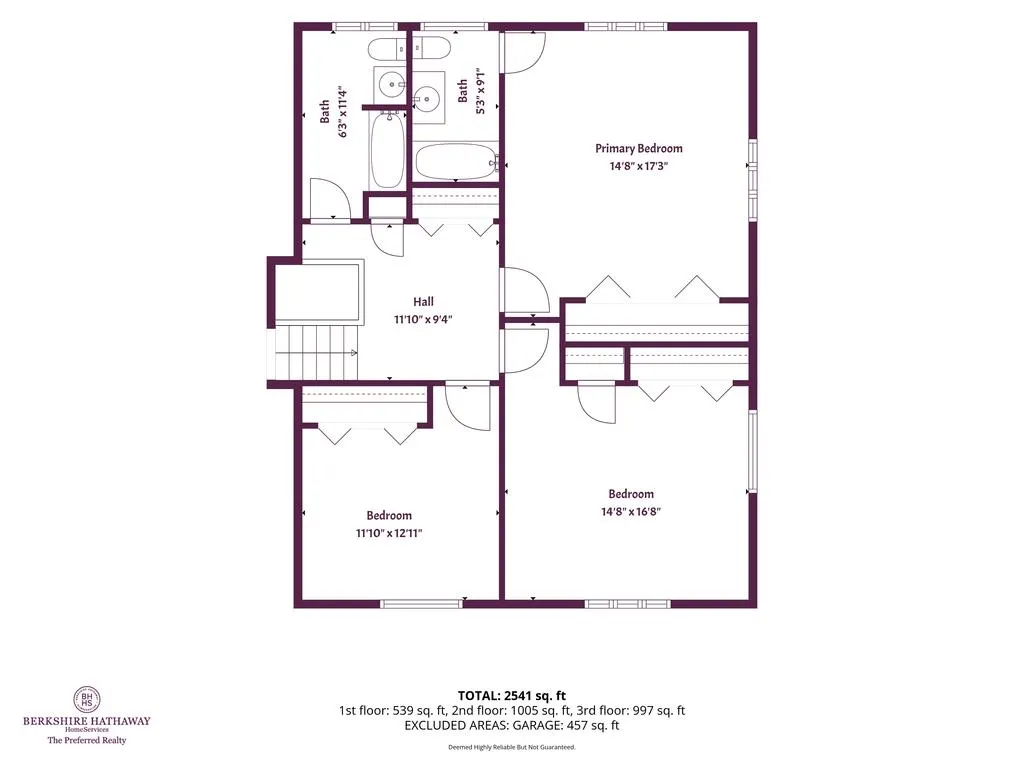
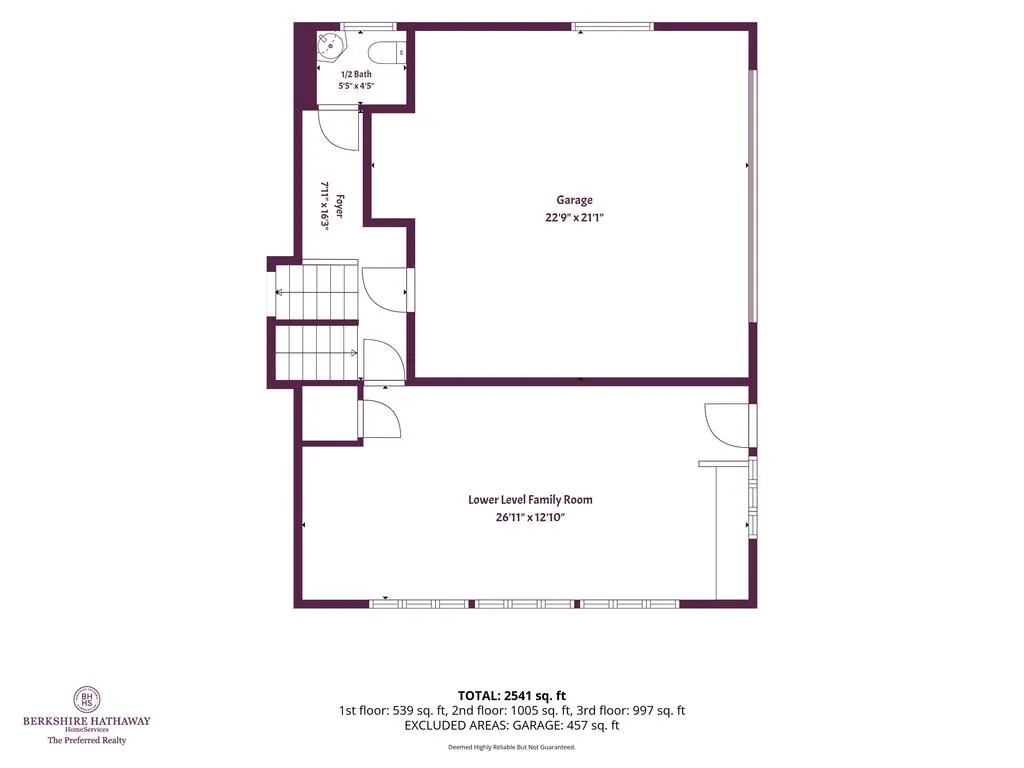
Tucked away on nearly 4 acres, this 3 bedroom, 2 1/2 bath handyman's special is ready for someone with vision. Offers a spacious layout and incredible possibilities for the buyer ready to take on a rewarding renovation. A few major repairs are needed before move-in, but once completed, the home is ready for your creative and cosmetic touches. Inside, you'll find an open living and dining area with bright windows and a statement fireplace, a spacious kitchen, and a lower-level family room. An unfinished basement and two-car garage provide additional storage and workspace. Located along a quiet street with convenient access to Route 271, Ligonier, and Johnstown, the property is also near outdoor recreation, including Stackhouse Park's seven miles of hiking and biking trails and the many scenic destinations of the Laurel Highlands. This diamond in the rough is waiting for the right buyer to restore it, personalize it, and make it something truly special.
| Price History | |
|---|---|
| 9/17/2026 | Listed $134,900 |
General Features
| Sewer | Septic Tank |
|---|---|
| Heating | Baseboard |
| Possession | 0-60 Days |
| Roof | Shingle |
| Garage Spaces | 1 |
| Gas Y/N | Oil |
| Architectural Style | Split Level |
| Pool Features | None |
| Construction Materials | Brick |
| Township | Upper Yoder Twp-62 |
| Levels | Two |
| Property Subtype | Single Family Residence |
| Tax Year | 2025 |
| Assoc Fee Paid Per | None |
| County | Cambria County |
| Property Type | Residential |
| Attached Garage | true |
| Garage Y/N | true |
| Full Baths | 2 |
| Status | Active |
| Directions | Head Route 271 North, Right onto Fender Lane, Property on Left. |
| City | Johnstown |
| High School District | Westmont Hilltop |
| Zoning Description | Residential |
| MLS Area | Cambria County |
| Lot Size Units | Acres |
| Lot Size Square Feet | 171626.4 |
| Carport Y/N | false |
| Tax Annual Amount | 5260 |
| Home Warranty Y/N | false |
| Building Area Units | Square Feet |
| Living Area Units | Square Feet |
| Standard Status | Active |
| Occupancy Type | Vacant |
| Middle/Junior School District | Westmont Hilltop |
| Elementary School District | Westmont Hilltop |
| Tax Assessed Value | 37820 |
| Legal Description | 2026/2091 |
Interior Features
| Total Fireplaces | 1 |
|---|---|
| Heating Y/N | true |
| Fireplace Y/N | true |
| Above Grade Finished Area | 2541 |
| Half Baths | 1 |
| Total Bedrooms | 3 |
| Below Grade Finished Area Unit Type | Square Feet |
| LivingAreaSource | Agent Measured |
| Below Grade Finished Area Source | Agent Measured |
| Above Grade Finished Area Source | Agent Measured |
| Above Grade Finished Area Unit Type | Square Feet |
| Total Baths | 3 |
Exterior Features
| Parking Features | Integral |
|---|---|
| Water Source | Public |
| Total Parking | 1 |
| Lot Size Area | 3.94 |
| Building Area Total | 2541 |
| Lot Dimensions | Irreg |
| Lot Size Acres | 3.94 |
| Covered Spaces | 1 |
Amenities
- Foreclosure
- Views
- Short Sale
- New Construction
- Adult 55+
- Lease To Own
- No HOA Fees
- Furnished
- Primary On Main
- Air Conditioning
- Seller Finance
- Green
- Fixer Upper
- Horse
- Golf
- Fireplace
- Deck
- Garage
- Basement
- Pool
Property vs Single Family Average in 15905
Price
Taxes
 Cambria Somerset Association of REALTORS® (CSAOR). All information deemed reliable but not guaranteed. All properties are subject to prior sale, change or withdrawal. Neither listing broker(s) or information provider(s) shall be responsible for any typographical errors, misinformation, misprints and shall be held totally harmless. Listing(s) information is provided for consumer's personal, non-commercial use and may not be used for any purpose other than to identify prospective properties consumers may be interested in purchasing. The data relating to real estate for sale on this website comes in part from the Internet Data Exchange program of the Multiple Listing Service. Real estate listings held by brokerage firms other than REMAX POWER Associates may be marked with the Internet Data Exchange logo and detailed information about those properties will include the name of the listing broker(s) when required by the MLS. Copyright ©2026 All rights reserved.
Last Updated: September 22, 2026 6:48 PM UTC
Cambria Somerset Association of REALTORS® (CSAOR). All information deemed reliable but not guaranteed. All properties are subject to prior sale, change or withdrawal. Neither listing broker(s) or information provider(s) shall be responsible for any typographical errors, misinformation, misprints and shall be held totally harmless. Listing(s) information is provided for consumer's personal, non-commercial use and may not be used for any purpose other than to identify prospective properties consumers may be interested in purchasing. The data relating to real estate for sale on this website comes in part from the Internet Data Exchange program of the Multiple Listing Service. Real estate listings held by brokerage firms other than REMAX POWER Associates may be marked with the Internet Data Exchange logo and detailed information about those properties will include the name of the listing broker(s) when required by the MLS. Copyright ©2026 All rights reserved.
Last Updated: September 22, 2026 6:48 PM UTC
 All information deemed reliable but not guaranteed. All properties are subject to prior sale, change or withdrawal. Neither listing broker(s) or information provider(s) shall be responsible for any typographical errors, misinformation, misprints and shall be held totally harmless. Listing(s) information is provided for consumer's personal, non-commercial use and may not be used for any purpose other than to identify prospective properties consumers may be interested in purchasing. The data relating
