


Address
1409 Dunkard Hollow Road, Alum Bank, PA
Price
$ 2,495,000
Property Attributes
- MLS#79483
- TypeSingle Family
- Listing Status Active
- MunicipalityWest St. Clair Township
- CountyBedford
- CityAlum Bank
- AreaWest St. Clair Township
- NeighborhoodNone
- Zip15521
- StyleTraditional
- Year Built1885
- Taxes$ 3456
- Price$ 2,495,000
- Bedrooms3
- Full Bathrooms2
- Half Bathrooms1
- Sqr Footage3572
- Lot Size39.23 Acres
Data Source:
Allegheny Highland Association of REALTORS®
Property Description
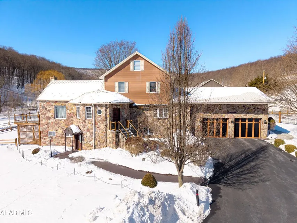
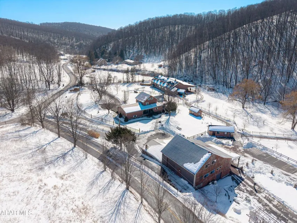
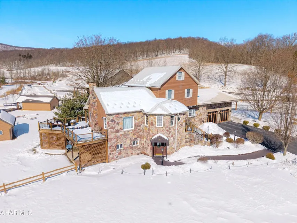
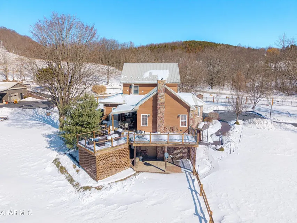
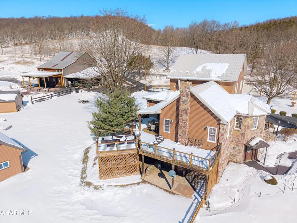
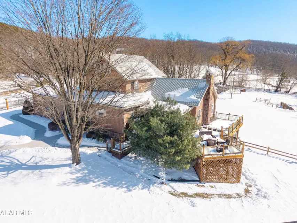
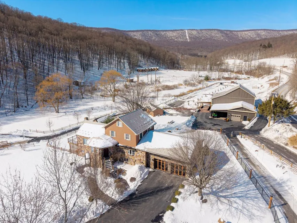
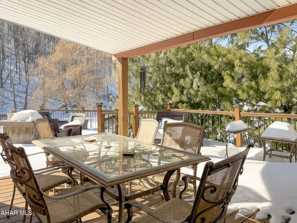
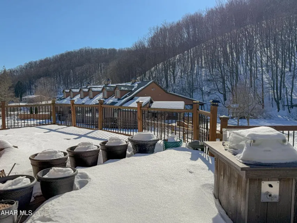
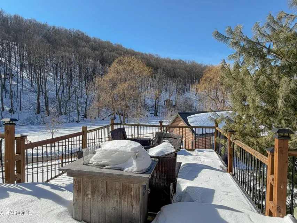
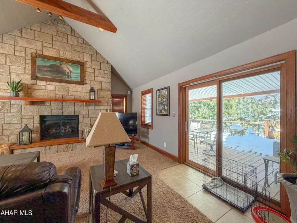
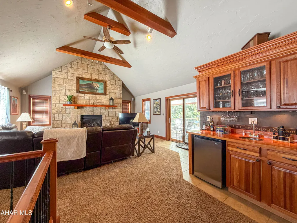
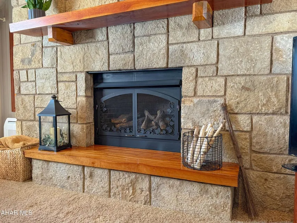
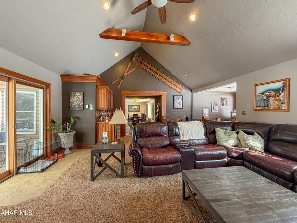
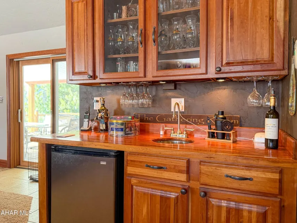
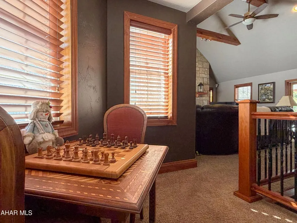
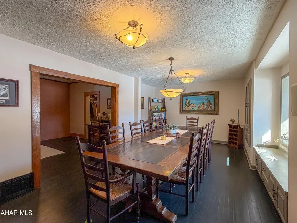
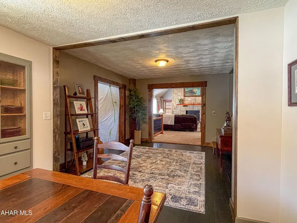
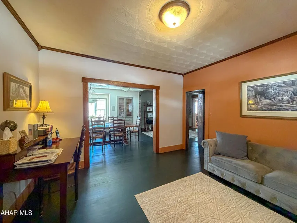
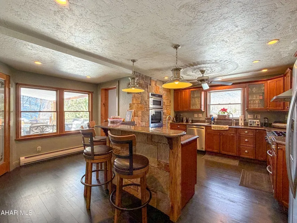
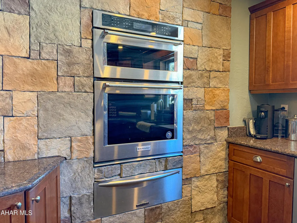
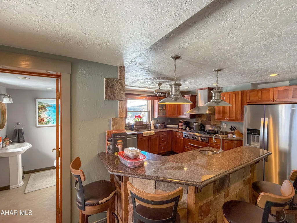
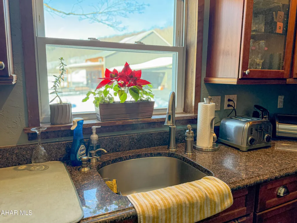
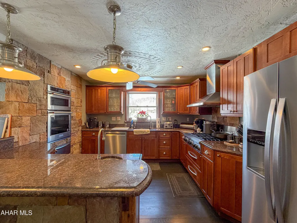
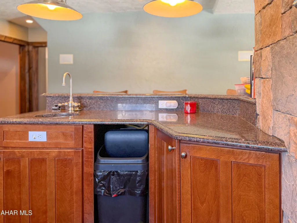
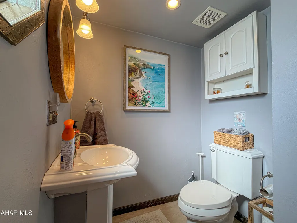
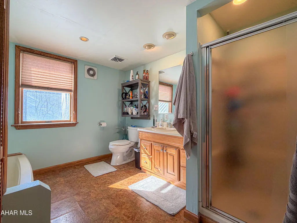
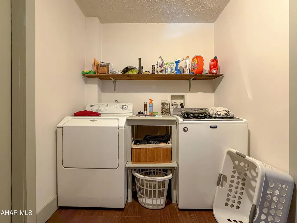
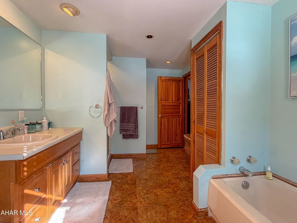
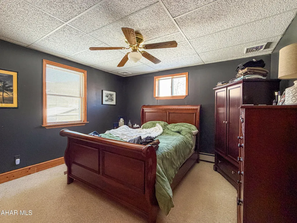
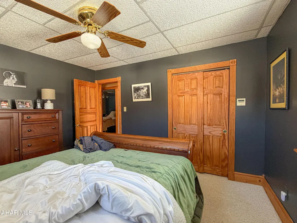
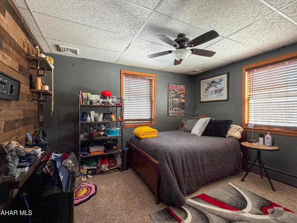
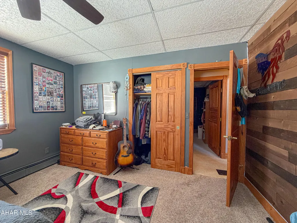
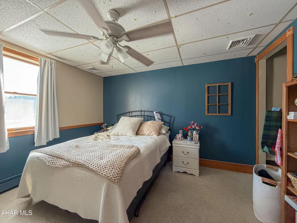
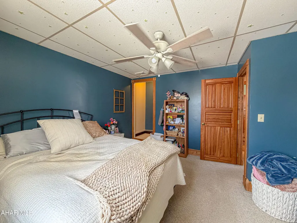
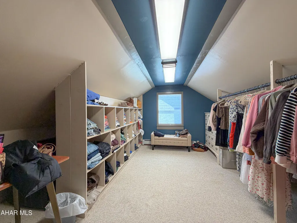
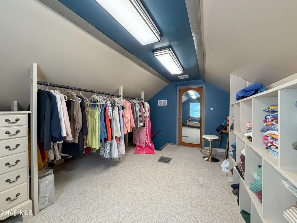
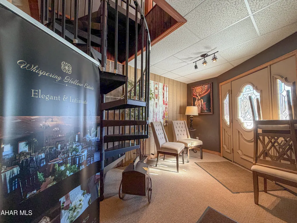
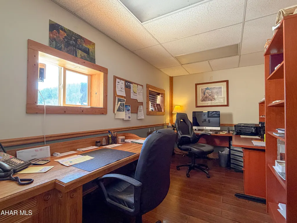
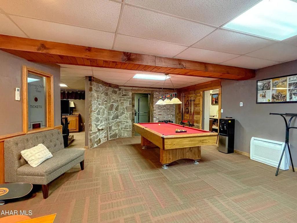
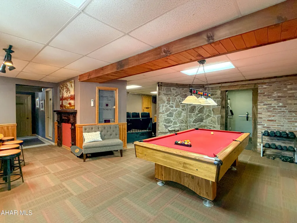
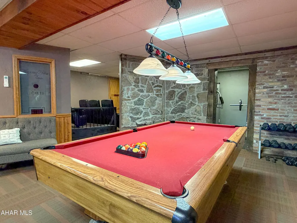
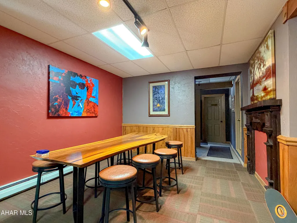
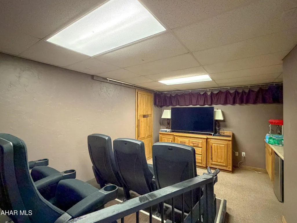
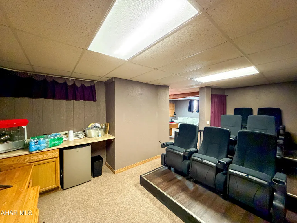
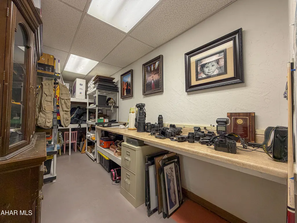
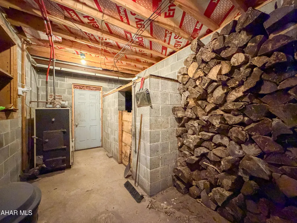
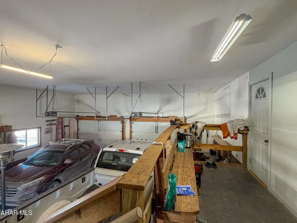
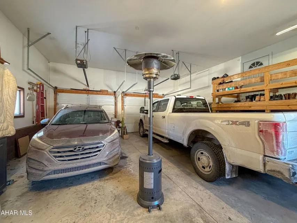
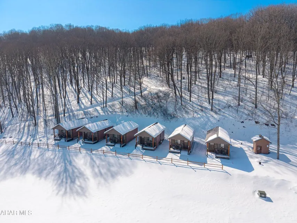
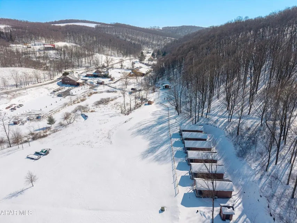
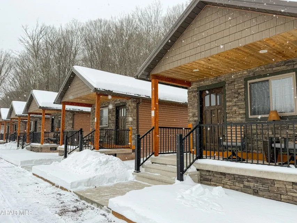
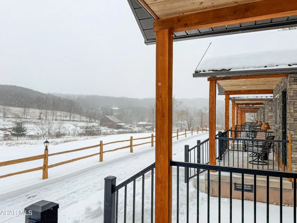
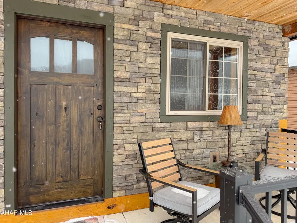
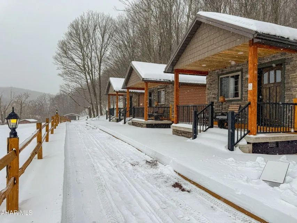
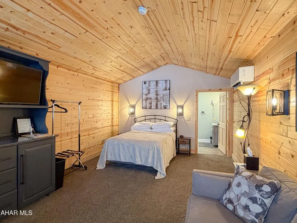
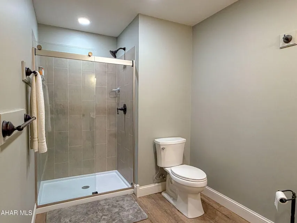
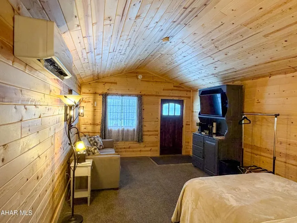
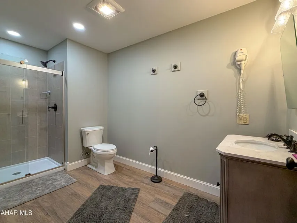
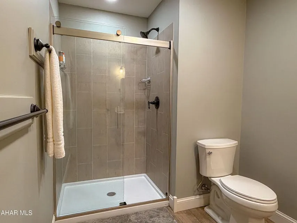
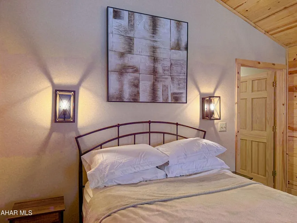
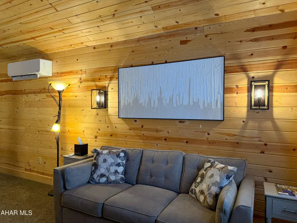
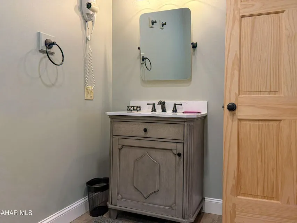
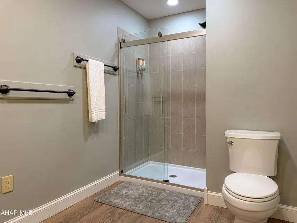
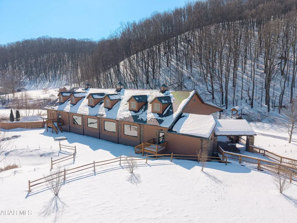
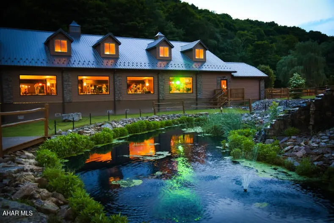
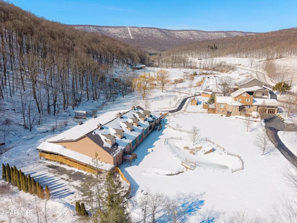
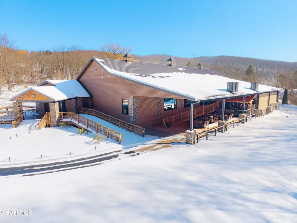
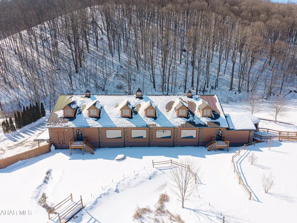
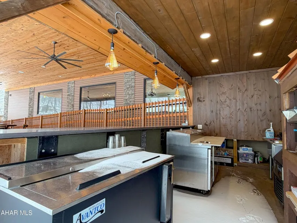
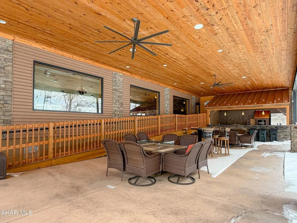
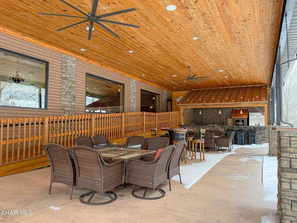
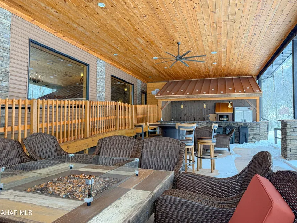
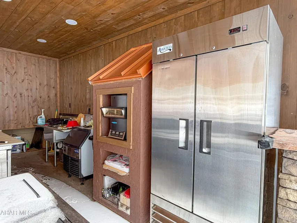
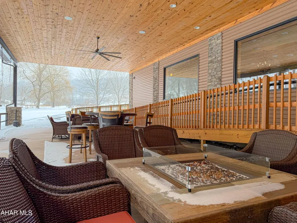
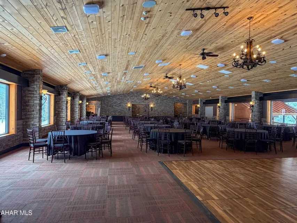
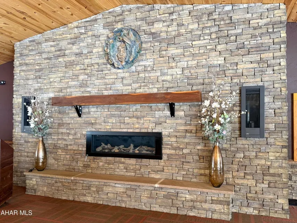
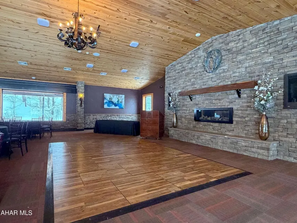
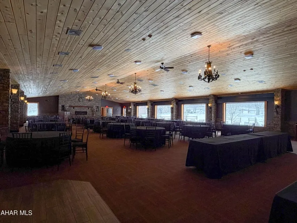
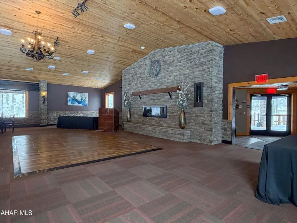
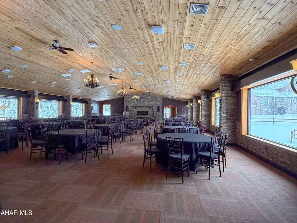
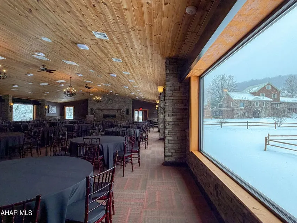
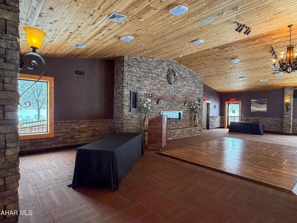
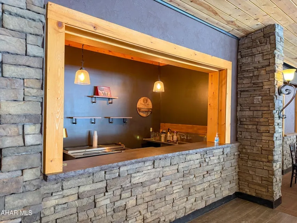
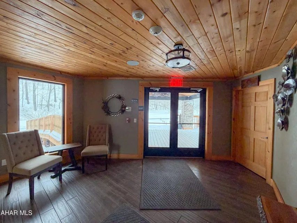
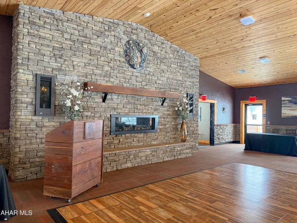
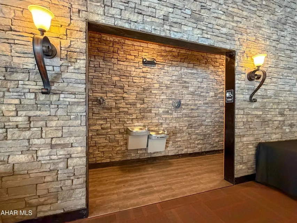
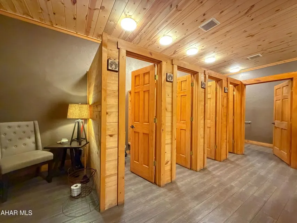
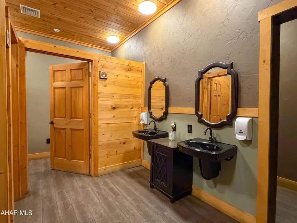
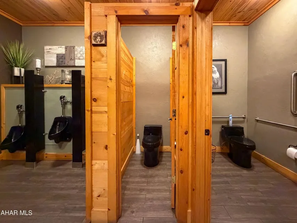
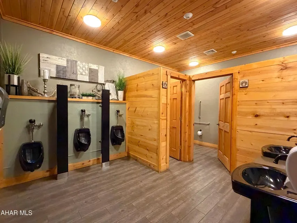
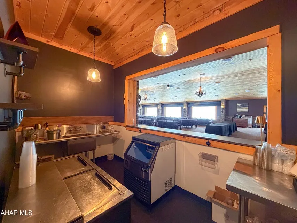
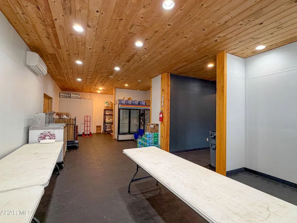
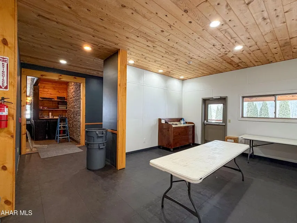
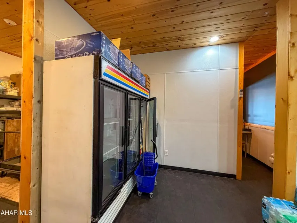
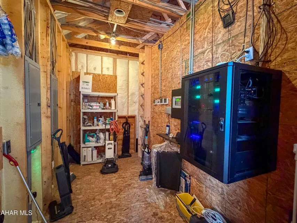
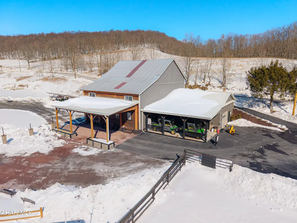
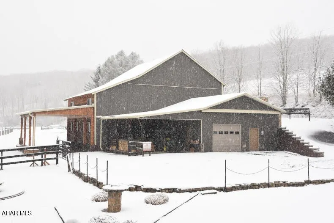
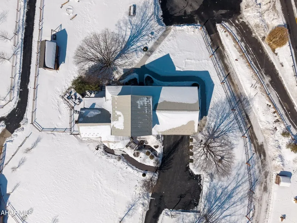
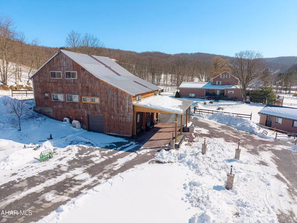
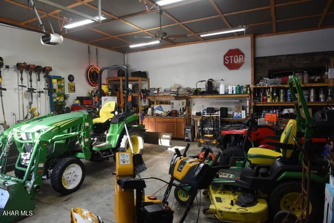
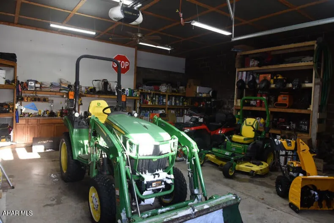
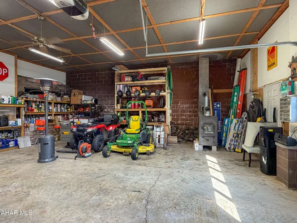
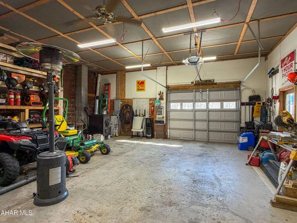
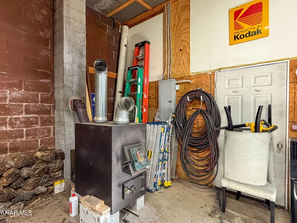
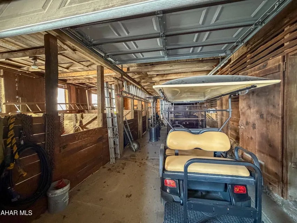
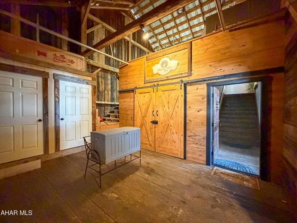
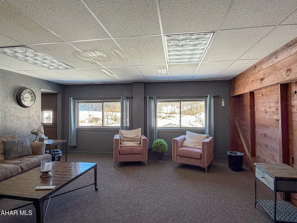
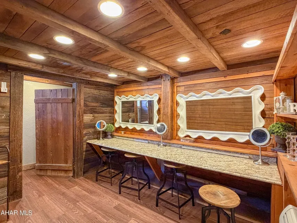
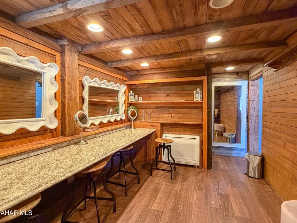
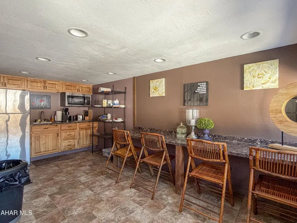
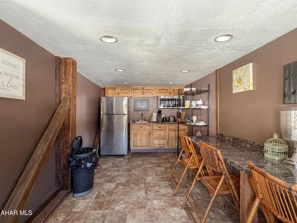
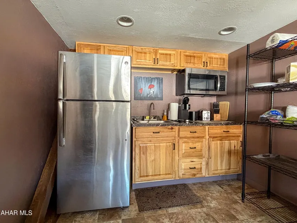
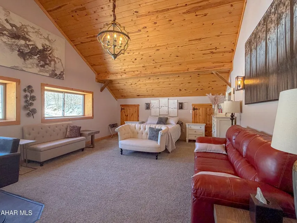
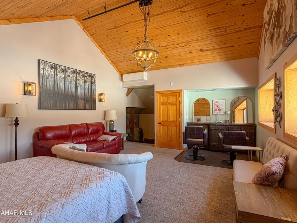
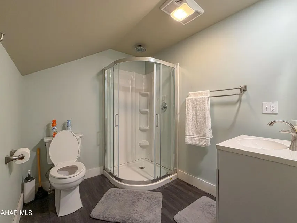
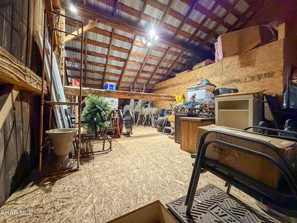
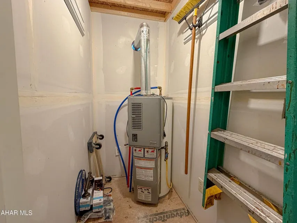
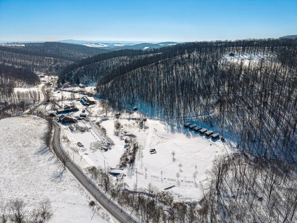
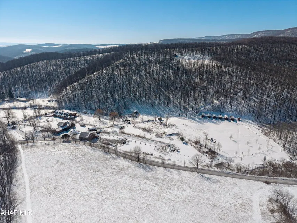
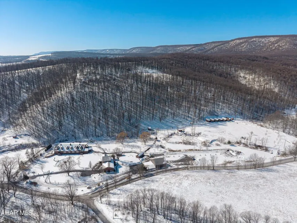
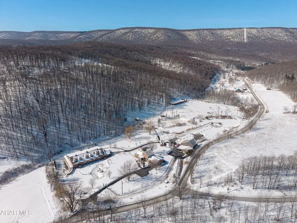
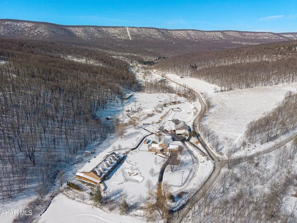
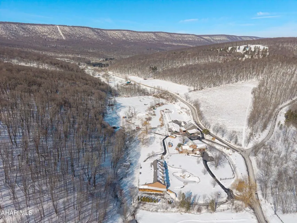
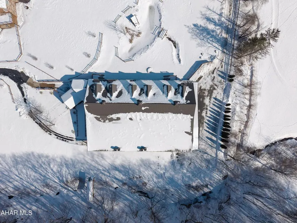
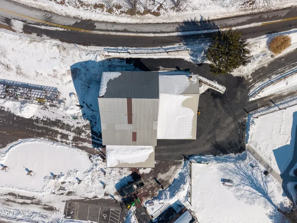
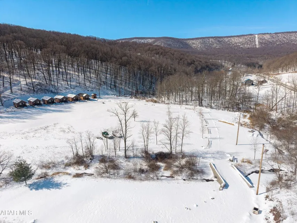
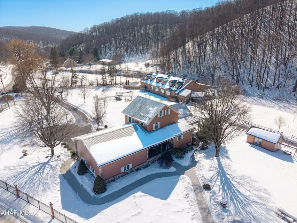
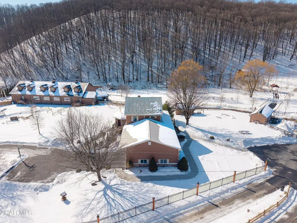
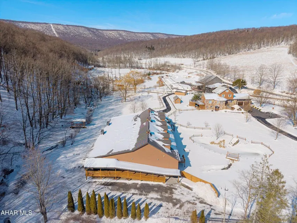
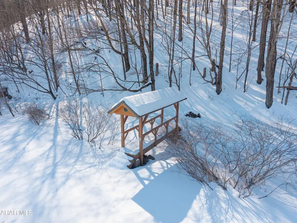
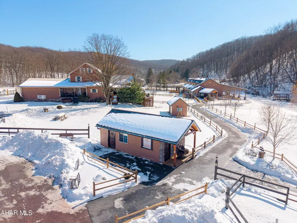
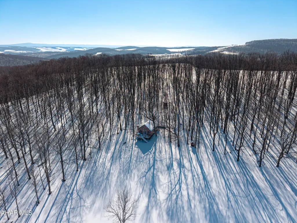
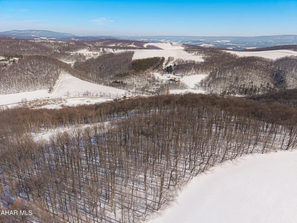
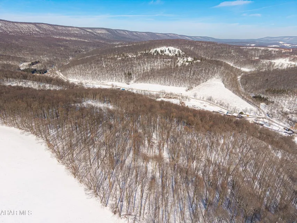
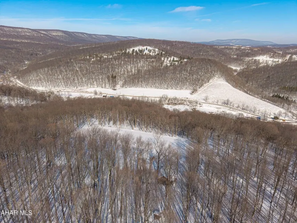
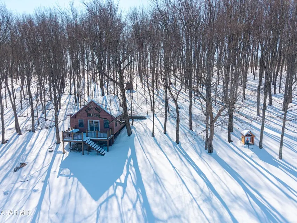
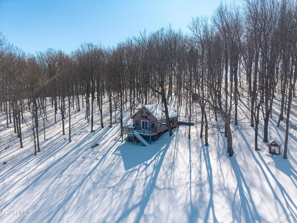
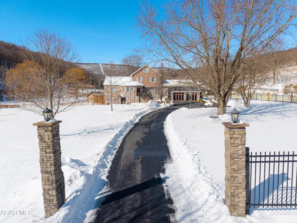
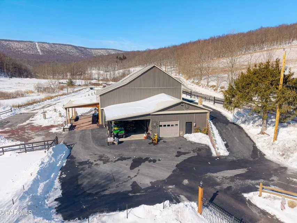
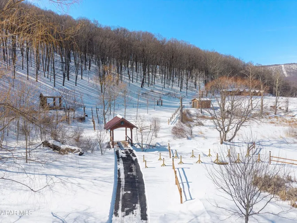
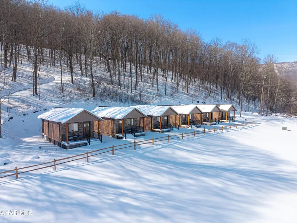
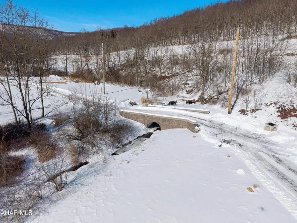
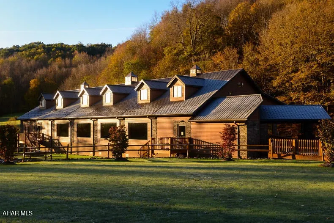
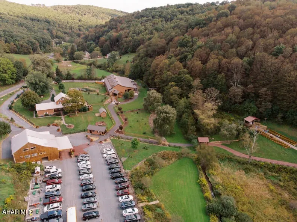
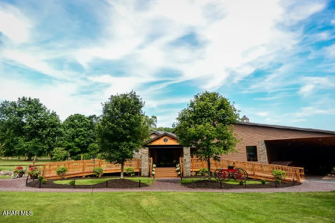
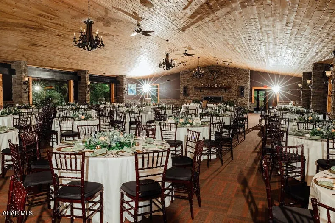
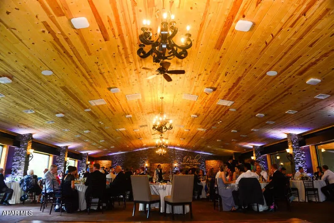
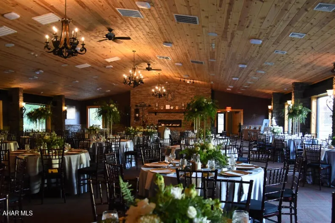
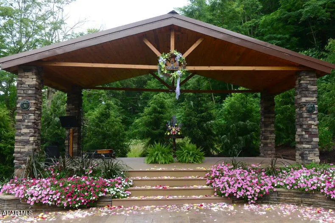
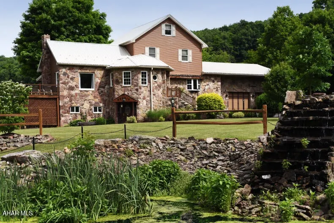
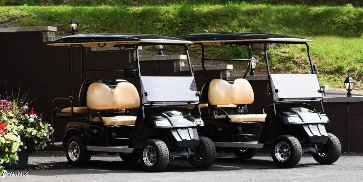
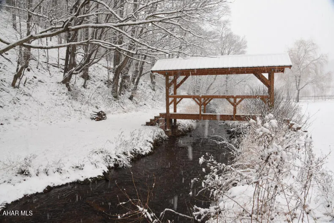
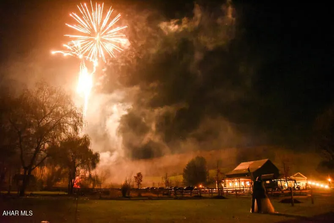
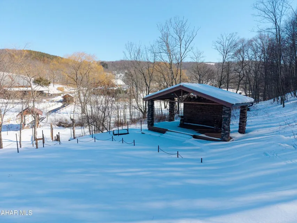
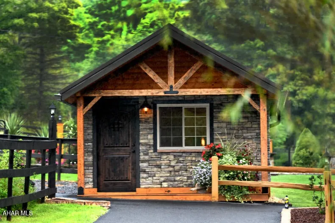
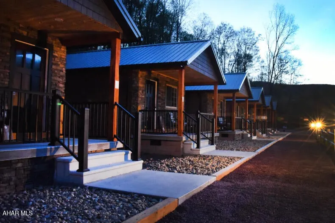
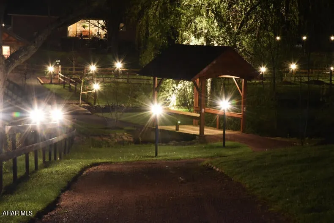
Designed and custom built in the rolling hills of Central PA. This Estate offers a once in a lifetime opportunity to own a extremely established and well known wedding Resort which average's over $250,000 in revenue a year including this 2026 season and booking 2027. This rare opportunity is a Turn-key operation with management, staff, equipment, advertising, and sales in place and operating. The Estate sits on 39.23 acres with a rolling stream, two covered bridges, a waterfall, hiking trails, decorative pond, and a stone vehicle bridge. The Estate offers multiple structures including: Main House, a 4900 sq ft (gross living area) main residence which offers a granite gourmet kitchen, a large great room with custom fireplace, custom dining room, 3 bedrooms, 2 ½ baths, large walk in closet, a game room, movie theater room, weight room, office and a 2 & ½ heated car garage; Whispering Lodge, a 5000 sq ft custom built reception hall that can hold 260 guests, custom dance floor, elegant built in bar, 800 sq ft prep room, custom large restrooms, a 1600 sq ft covered patio that includes a custom bar, brick oven pizza oven and covered ramp with loading area for vendors; Whispering Cove Cottages, six (6) beautiful custom built intimate cottages with all amenities, 420 sq ft with full baths, heat, A/C Queen Bed and Living area; The Barn, which offer a 2-story Bridal room with a Living room, Make-up room, Kitchen, Master bedroom, Hair salon, 1 & ½ baths. Lots of designed storage on multiple floors, a plumbing room, employee restroom, drive through golf cart charging garage and four stables. The barn also has a 24 x 50 covered carport into the parking lot; Maintenance Shop which is a 896 sq ft shop with heat and a 20x20 covered carport for a car wash; The Gift shop, 380 sq ft cottage for cottage check-in and sales; The Chalet is a secluded 1200 sq ft located deep in the woods, one bedroom, loft, kitchen, full bath, and living room with custom fireplace; Rolling waters courtyard is a 40x140 ceremony location tucked into the hillside for hosting wedding ceremonies or live entertainment. If you have always wanted to own a wedding resort this is a truly once in a lifetime opportunity to purchase a complete operation which is producing revenue as is.
| Price History | |
|---|---|
| 3/23/2026 | Listed $2,495,000 |
General Features
| Sewer | Private Sewer,Septic Tank |
|---|---|
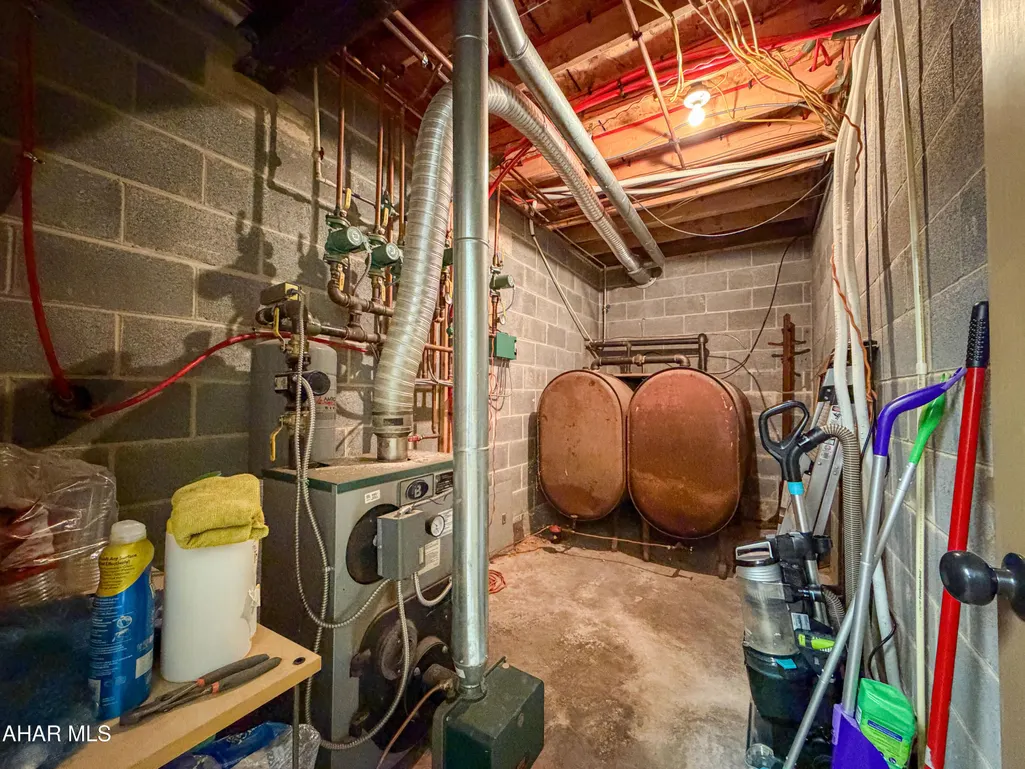
| Heating | Wood,Oil,Forced Air,Combination,Electric,Heat Pump,Hot Water |
| Utilities | Electricity Connected,Sewer Connected |
| Possession | Close Of Escrow |
| Zoning | None |
| Pool Features | None |
| Property Subtype | Single Family Residence |
| Taxes | 3456.92 |
| County | Bedford |
| Property Type | Residential |
| Subdivision Name | None |
| Status | Active |
| City | Alum Bank |
| School District | Chestnut Ridge |
| Lot Size Units | Acres |
| Lot Size Square Feet | 1708858.8 |
| Listing Terms | Cash,Commercial |
| Virtual Tour | https://www.propertypanorama.com/instaview/allegheny_highland/79483 |
| Standard Status | Active |
| MLS Area | West St. Clair Township |
| MLS Area Minor | West St. Clair Township |
| Tax Year | 2026 |
| Cooling | Heat Pump,Central Air |
| Year Built | 1885 |
| Waterfront Features | Pond,Stream |
| Attached Garage | false |
| Occupancy Type | Owner |
| Roof | Metal |
| Garage Spaces | 4 |
| Architectural Style | Traditional |
| Construction Materials | Stone Veneer,Wood Siding,Vinyl Siding,Stone |
| Full Baths | 2 |
| Half Baths | 1 |
| Levels | Two |
| HOA | false |
| Garage Y/N | true |
| Other Structures | Barn(s),Garage(s),Guest House,Shed(s),Workshop |
| Total Rooms | 15 |
Interior Features
| Heating Y/N | true |
|---|---|
| Total Baths | 3 |
| Air Conditioning Y/N | true |
| Fireplace Y/N | true |
| Above Grade Finished Area | 2442 |
| Basement | Full,Partially Finished,Walk-Out Access |
| Flooring | Vinyl,Wood,Carpet |
| Kitchen Appliances | Range,Refrigerator |
| Fireplace Features | Gas Starter,Wood Burning |
| Window Features | Insulated Windows |
| Total Bathrooms | 3 |
| Total Bedrooms | 3 |
| Below Grade Finished Area | 1130 |
| Total Fireplaces | 1 |
Exterior Features
| Fencing | Wood |
|---|---|
| Lot Features | Views,Wooded,Year Round Access |
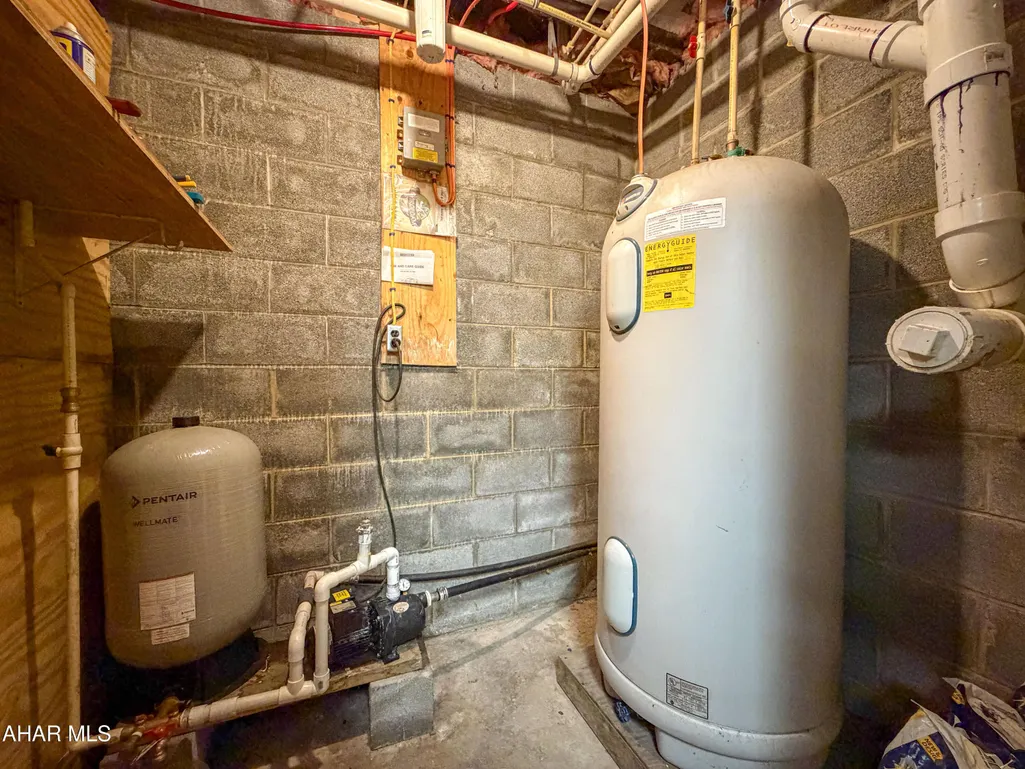
| Water Source | Well |
| Lot Size Area | 39.23 |
| Waterfront Y/N | true |
| Pool Y/N? | false |
| Lot Size Acres | 39.23 |
| Lot Size Source | Public Records |
| Parking Features | Additional Parking,Driveway,Garage,Garage Door Opener,Off Street |
| Building Area Total | 3572 |
| Exterior Amenities | Fire Pit,Lighting,Private Entrance,Rain Gutters |
| Inclusions | Furniture, fixtures, and equipment for business and good will. List in documents of what will transter. |
| Foundation Details | Block |
| Other Equipment | See Remarks |
Amenities
- Foreclosure
- Views
- Short Sale
- New Construction
- Adult 55+
- Lease To Own
- No HOA Fees
- Furnished
- Primary On Main
- Air Conditioning
- Seller Finance
- Green
- Fixer Upper
- Horse
- Golf
- Fireplace
- Deck
- Garage
- Basement
- Pool
Property vs Single Family Average in 15521
Price
Taxes
Year Built
 Cambria Somerset Association of REALTORS® (CSAOR). All information deemed reliable but not guaranteed. All properties are subject to prior sale, change or withdrawal. Neither listing broker(s) or information provider(s) shall be responsible for any typographical errors, misinformation, misprints and shall be held totally harmless. Listing(s) information is provided for consumer's personal, non-commercial use and may not be used for any purpose other than to identify prospective properties consumers may be interested in purchasing. The data relating to real estate for sale on this website comes in part from the Internet Data Exchange program of the Multiple Listing Service. Real estate listings held by brokerage firms other than REMAX POWER Associates may be marked with the Internet Data Exchange logo and detailed information about those properties will include the name of the listing broker(s) when required by the MLS. Copyright ©2026 All rights reserved.
Last Updated: September 19, 2026 5:23 PM UTC
Cambria Somerset Association of REALTORS® (CSAOR). All information deemed reliable but not guaranteed. All properties are subject to prior sale, change or withdrawal. Neither listing broker(s) or information provider(s) shall be responsible for any typographical errors, misinformation, misprints and shall be held totally harmless. Listing(s) information is provided for consumer's personal, non-commercial use and may not be used for any purpose other than to identify prospective properties consumers may be interested in purchasing. The data relating to real estate for sale on this website comes in part from the Internet Data Exchange program of the Multiple Listing Service. Real estate listings held by brokerage firms other than REMAX POWER Associates may be marked with the Internet Data Exchange logo and detailed information about those properties will include the name of the listing broker(s) when required by the MLS. Copyright ©2026 All rights reserved.
Last Updated: September 19, 2026 5:23 PM UTC
 All information deemed reliable but not guaranteed. All properties are subject to prior sale, change or withdrawal. Neither listing broker(s) or information provider(s) shall be responsible for any typographical errors, misinformation, misprints and shall be held totally harmless. Listing(s) information is provided for consumer's personal, non-commercial use and may not be used for any purpose other than to identify prospective properties consumers may be interested in purchasing. The data relating
