
Just Listed





Address
229 S Thomas Street, Bedford, PA
Price
$ 365,000
Property Attributes
- MLS#81321
- TypeSingle Family
- Listing Status Active
- MunicipalityBedford Borough
- CountyBedford
- CityBedford
- AreaBedford Borough
- NeighborhoodNone
- Zip15522
- StyleColonial
- Year Built1894
- Taxes$ 1500
- Price$ 365,000
- Bedrooms3
- Full Bathrooms2
- Half Bathrooms1
- Sqr Footage2200
- Lot Size0.22 Acres
Data Source:
Allegheny Highland Association of REALTORS®
Property Description
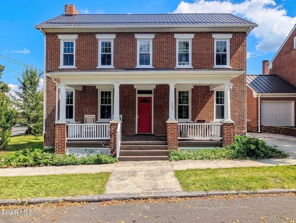
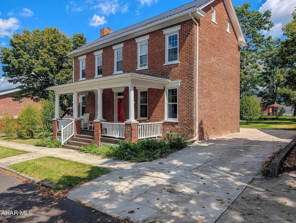
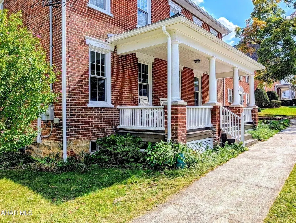
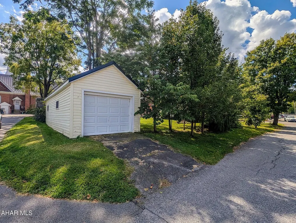
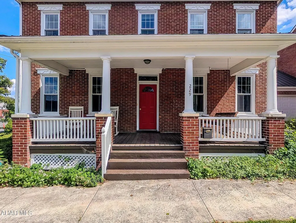
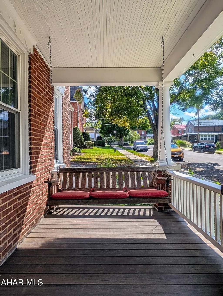
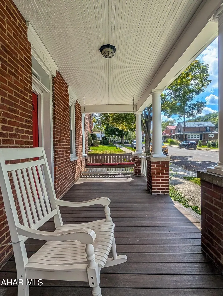
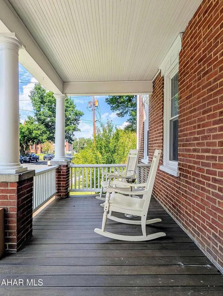
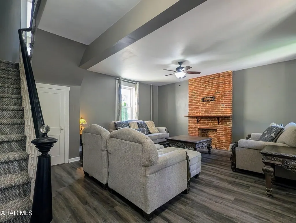
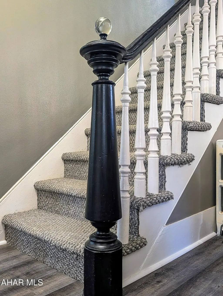
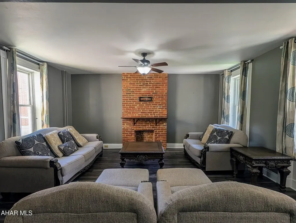
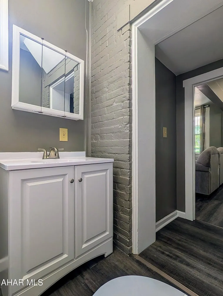
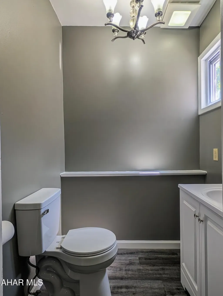
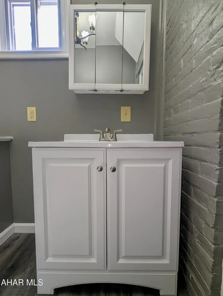
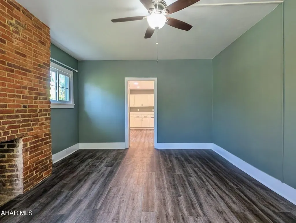
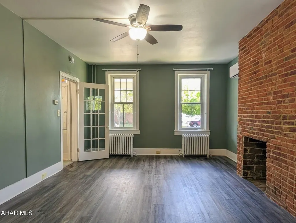
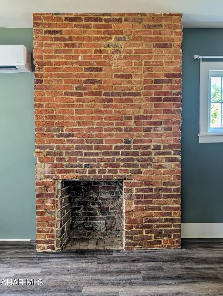
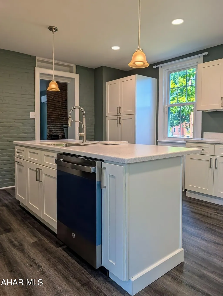
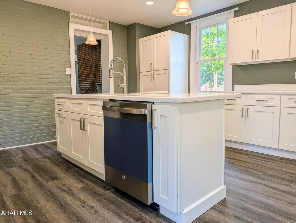
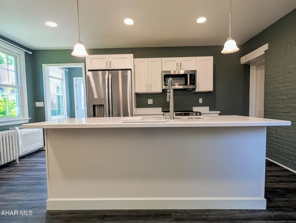
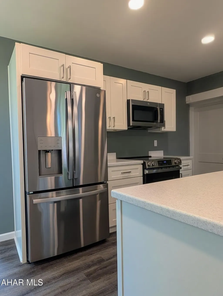
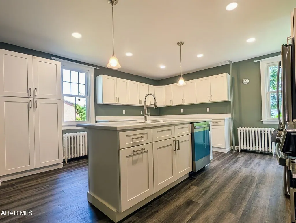
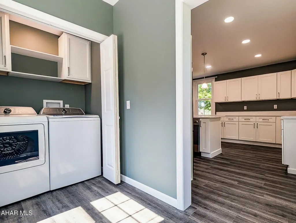
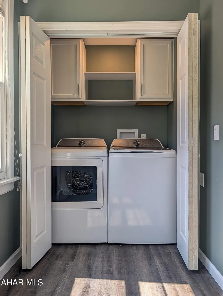
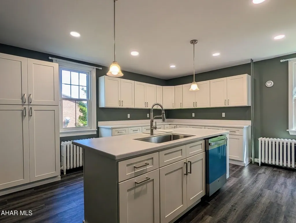
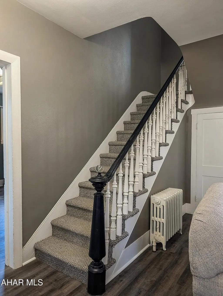
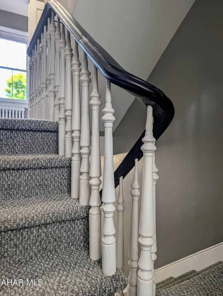
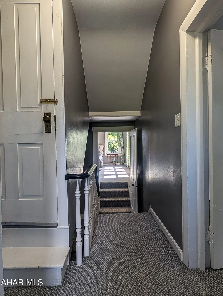
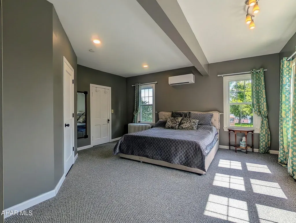
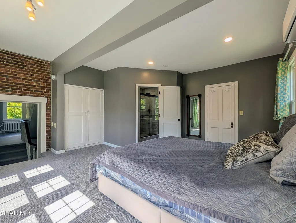
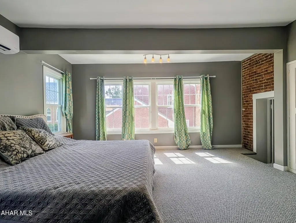
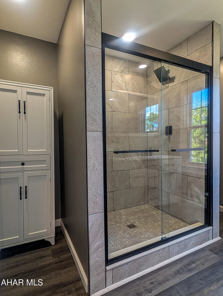
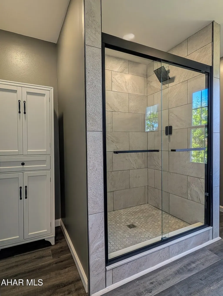
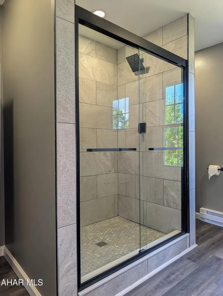
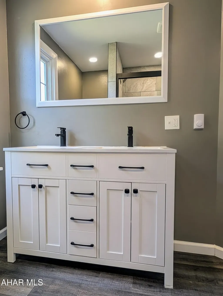
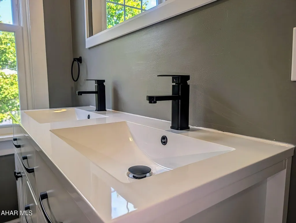
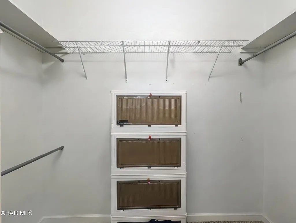
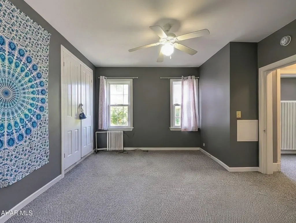
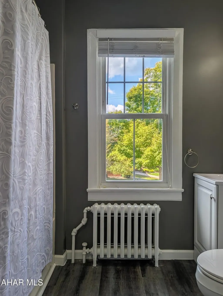
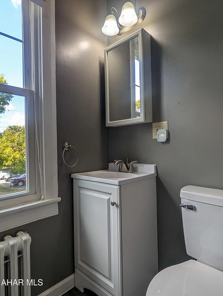
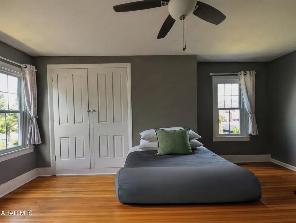
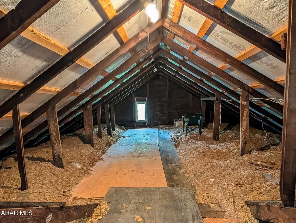
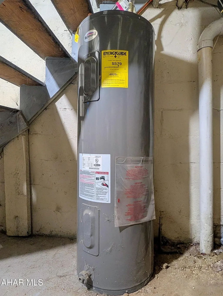
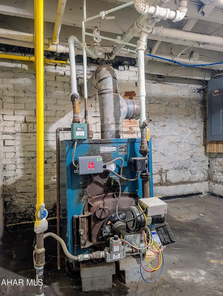
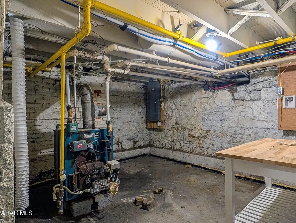
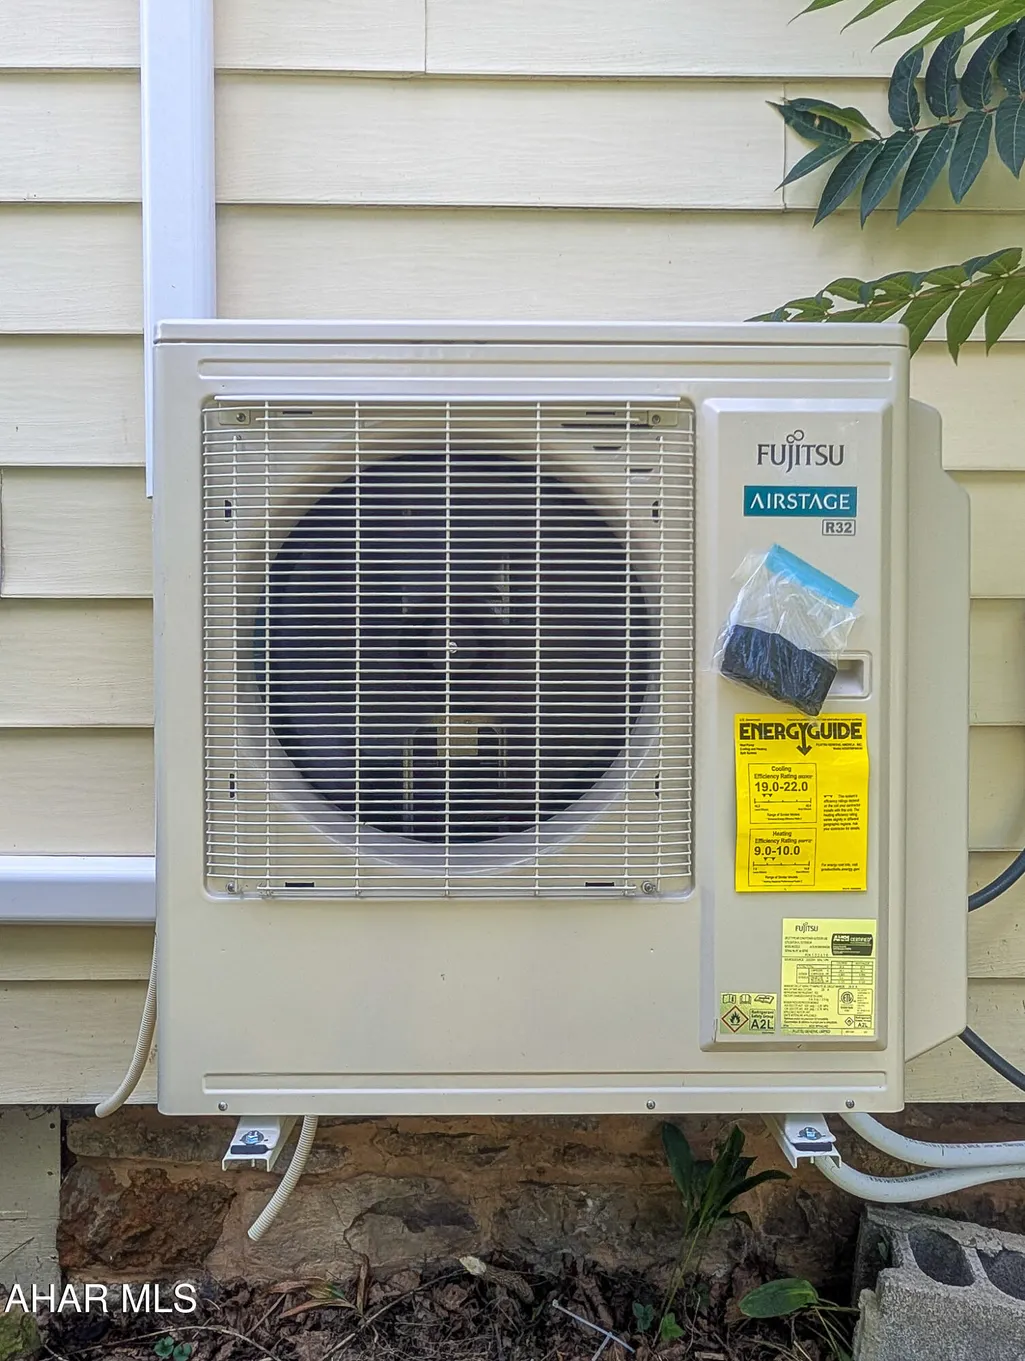
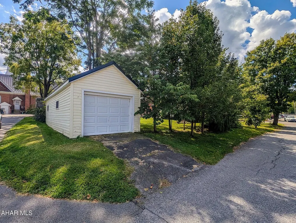
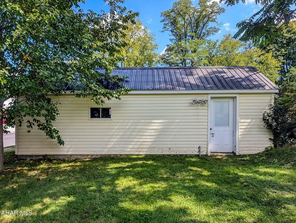
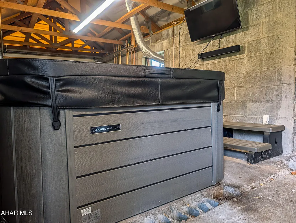
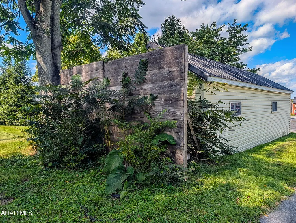
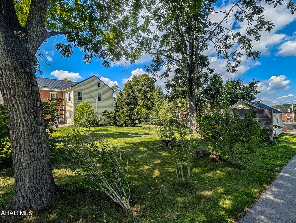
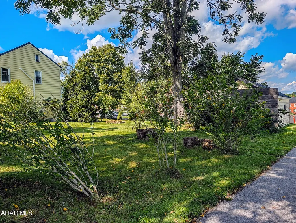
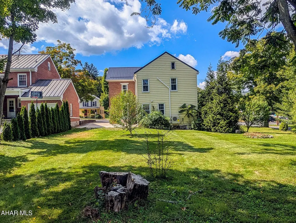
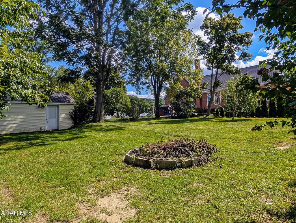
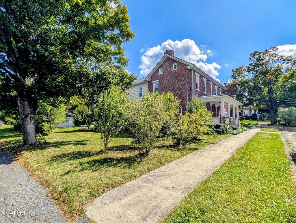
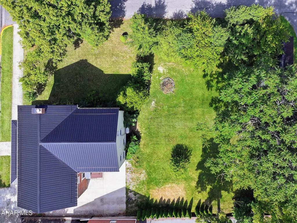
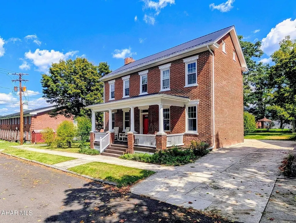
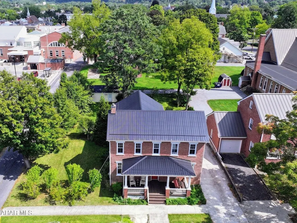
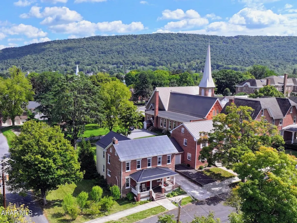
Historic Charm Meets Modern Comfort in Downtown Bedford! Built in 1894 and located in the heart of Bedford's historic district, this beautiful Colonial-style home offers the character and craftsmanship of a historic property with numerous modern updates. The brick front and inviting front porch create a welcoming first impression, while the porch provides a wonderful place to sit, relax, and enjoy the charm of downtown Bedford. Inside, the home features three bedrooms, two full bathrooms, and a convenient half bath. The spacious primary bedroom includes a walk-in closet and a newly renovated private primary bathroom. The kitchen has been completely renovated with quartz countertops, new appliances, and modern finishes. A new first-floor laundry and mudroom area adds convenience and functionality for everyday living. Modern improvements include new mini-split systems providing efficient heating and cooling, along with natural gas hot water and furnace. Outside, enjoy a private yard and a detached garage with its own parking area. The garage currently features a hot tub, creating an additional space for relaxation or entertaining. This distinctive historic home offers the best of both worlds--timeless Bedford architecture and character combined with thoughtfully updated amenities. Conveniently located in downtown Bedford, this property is within easy reach of local shops, restaurants, and community amenities.
| Price History | |
|---|---|
| 9/20/2026 | Listed $365,000 |
General Features
| Sewer | Public Sewer |
|---|---|
| Heating | See Remarks,Hot Water,Natural Gas |
| Utilities | Cable Available,Electricity Connected,Sewer Connected |
| Possession | Close Of Escrow |
| Zoning | Residential |
| Pool Features | None |
| Property Subtype | Single Family Residence |
| Taxes | 1500 |
| County | Bedford |
| Property Type | Residential |
| Subdivision Name | None |
| Status | Active |
| Directions | Penn St turn onto S Thomas St. at the St. Thomas School. Property on same side as school. |
| City | Bedford |
| School District | Bedford Area |
| Lot Size Units | Acres |
| Lot Size Square Feet | 9583.2 |
| Listing Terms | Cash,Commercial,Conventional,FHA,Rural Housing,VA Loan |
| Virtual Tour | https://www.propertypanorama.com/instaview/allegheny_highland/81321 |
| Standard Status | Active |
| MLS Area | Bedford Borough |
| MLS Area Minor | Bedford Borough |
| Tax Year | 2026 |
| Cooling | Central Air,Wall Unit(s) |
| Year Built | 1894 |
| Attached Garage | false |
| Occupancy Type | Owner |
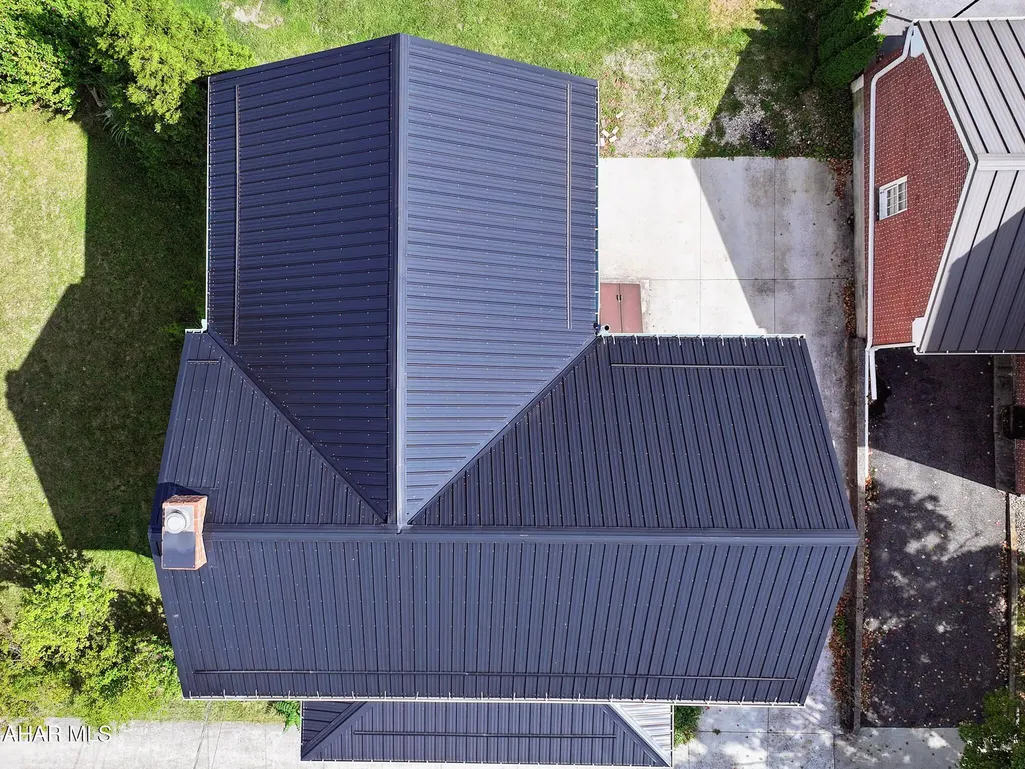
| Roof | Metal,Pitched |
| Garage Spaces | 1 |
| Patio/Porch Features | Covered,Patio,Porch |
| Architectural Style | Colonial |
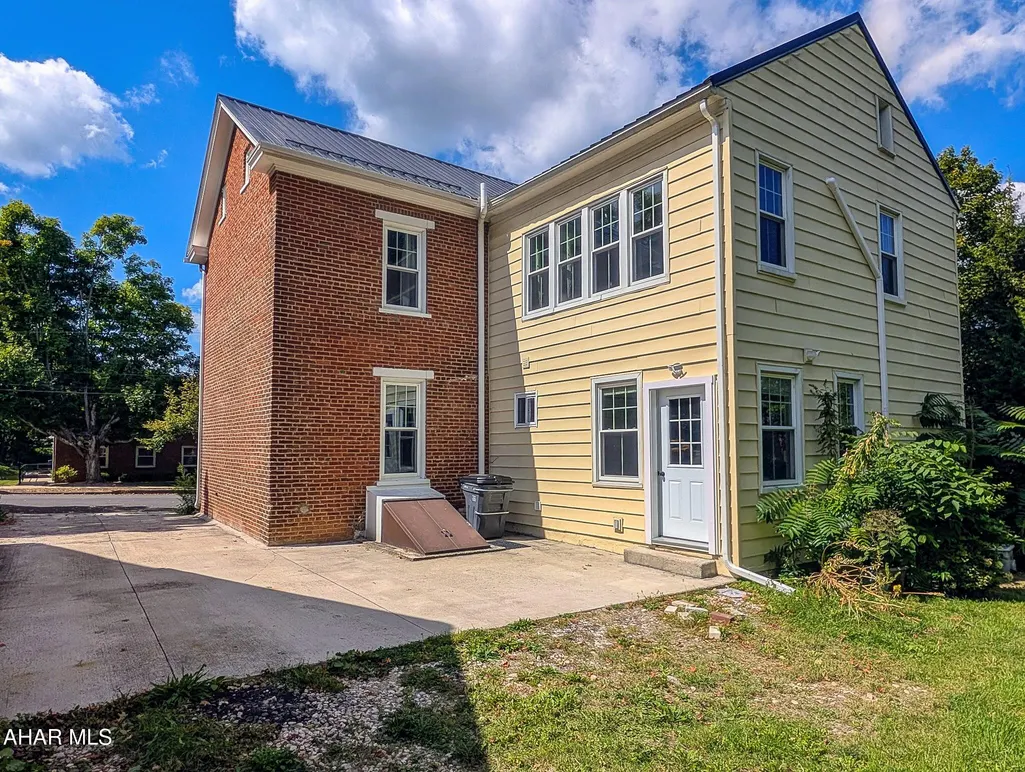
| Construction Materials | Brick,Vinyl Siding |
| Exclusions | Personal items |
| Full Baths | 2 |
| Half Baths | 1 |
| Levels | Two |
| HOA | false |
| Garage Y/N | true |
| Other Structures | Garage(s),Shed(s) |
| Total Rooms | 10 |
| New Construction | false |
Interior Features
| Heating Y/N | true |
|---|---|
| Total Baths | 3 |
| Air Conditioning Y/N | true |
| Fireplace Y/N | true |
| Above Grade Finished Area | 2200 |
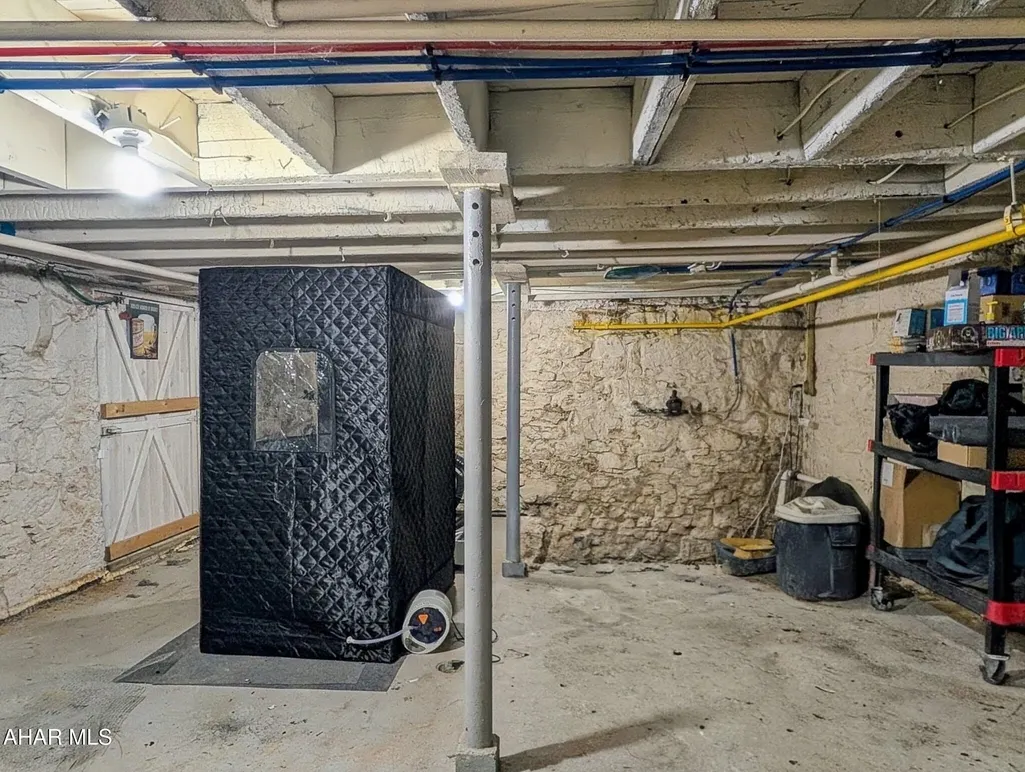
| Basement | Partial |
| Flooring | Wood,Carpet,Ceramic Tile,Luxury Vinyl |
| Kitchen Appliances | Dishwasher,Range,Microwave,Dryer,Disposal,Oven,Refrigerator,Washer |
| Fireplace Features | See Remarks |
| Window Features | Insulated Windows |
| Total Bathrooms | 3 |
| Total Bedrooms | 3 |
| Total Fireplaces | 2 |
Exterior Features
| Fencing | None |
|---|---|
| Lot Features | Cleared,Level,Wooded,Year Round Access |
| Water Source | Public |
| Lot Size Area | 0.22 |
| Waterfront Y/N | false |
| Pool Y/N? | false |
| Lot Size Acres | 0.22 |
| Lot Size Source | Public Records |
| Parking Features | Additional Parking,Detached,Driveway |
| Building Area Total | 2200 |
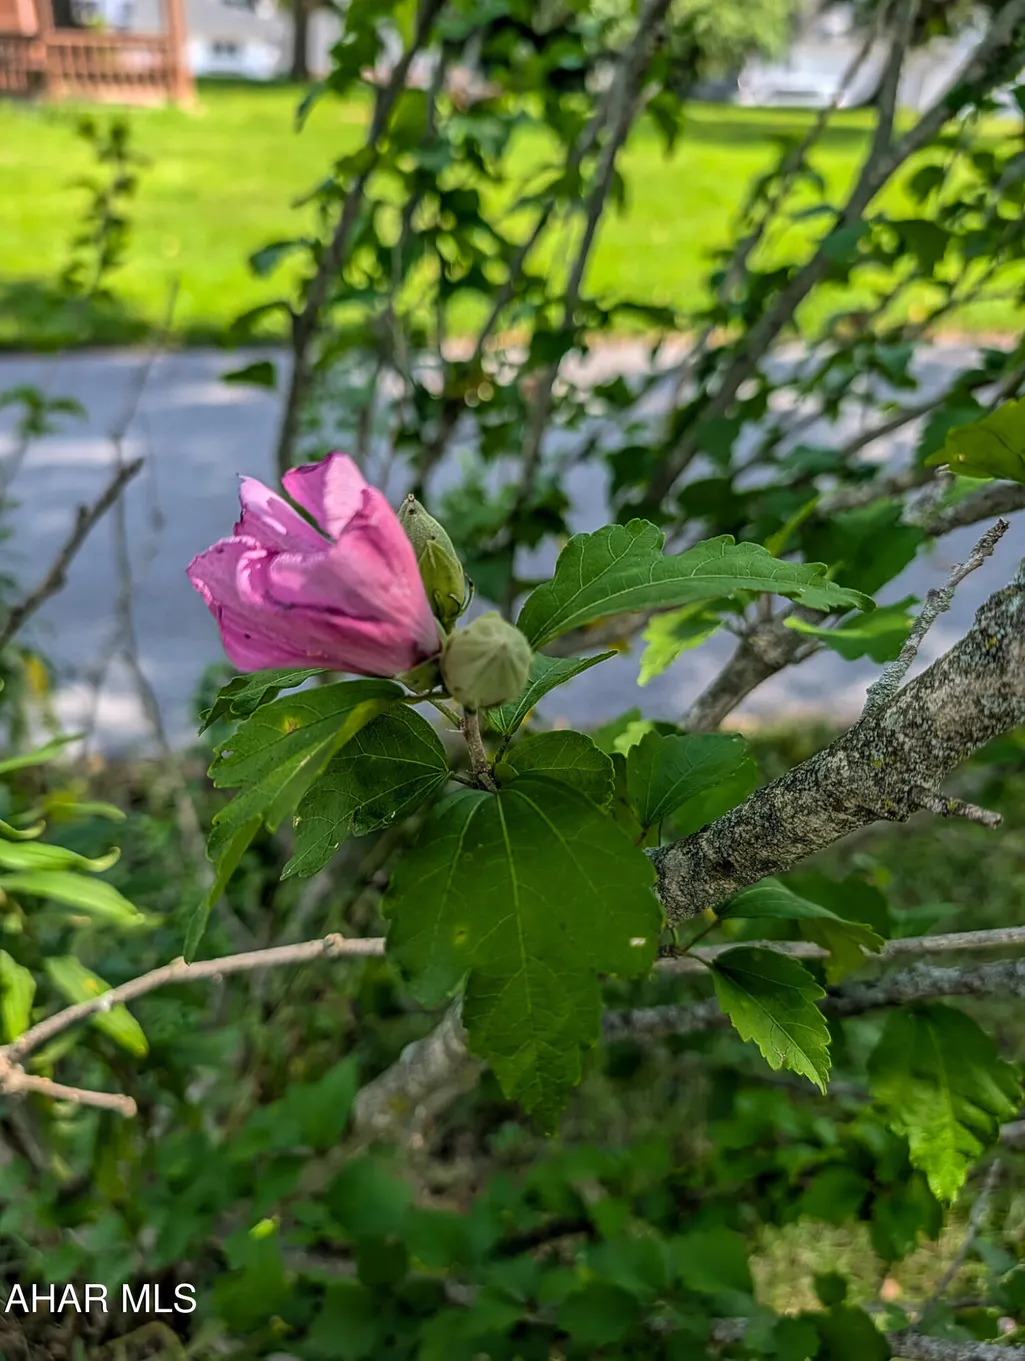
| Exterior Amenities | Garden,Lighting,Private Entrance,Private Yard |
| Inclusions | Stove, refrigerator, microwave, dishwasher, washer, dryer, and some furniture |
| Foundation Details | Stone |
| Spa | true |
Amenities
- Foreclosure
- Views
- Short Sale
- New Construction
- Adult 55+
- Lease To Own
- No HOA Fees
- Furnished
- Primary On Main
- Air Conditioning
- Seller Finance
- Green
- Fixer Upper
- Horse
- Golf
- Fireplace
- Deck
- Garage
- Basement
- Pool
Property vs Single Family Average in 15522
Price
Taxes
Year Built
 Cambria Somerset Association of REALTORS® (CSAOR). All information deemed reliable but not guaranteed. All properties are subject to prior sale, change or withdrawal. Neither listing broker(s) or information provider(s) shall be responsible for any typographical errors, misinformation, misprints and shall be held totally harmless. Listing(s) information is provided for consumer's personal, non-commercial use and may not be used for any purpose other than to identify prospective properties consumers may be interested in purchasing. The data relating to real estate for sale on this website comes in part from the Internet Data Exchange program of the Multiple Listing Service. Real estate listings held by brokerage firms other than REMAX POWER Associates may be marked with the Internet Data Exchange logo and detailed information about those properties will include the name of the listing broker(s) when required by the MLS. Copyright ©2026 All rights reserved.
Last Updated: September 20, 2026 5:15 PM UTC
Cambria Somerset Association of REALTORS® (CSAOR). All information deemed reliable but not guaranteed. All properties are subject to prior sale, change or withdrawal. Neither listing broker(s) or information provider(s) shall be responsible for any typographical errors, misinformation, misprints and shall be held totally harmless. Listing(s) information is provided for consumer's personal, non-commercial use and may not be used for any purpose other than to identify prospective properties consumers may be interested in purchasing. The data relating to real estate for sale on this website comes in part from the Internet Data Exchange program of the Multiple Listing Service. Real estate listings held by brokerage firms other than REMAX POWER Associates may be marked with the Internet Data Exchange logo and detailed information about those properties will include the name of the listing broker(s) when required by the MLS. Copyright ©2026 All rights reserved.
Last Updated: September 20, 2026 5:15 PM UTC
 All information deemed reliable but not guaranteed. All properties are subject to prior sale, change or withdrawal. Neither listing broker(s) or information provider(s) shall be responsible for any typographical errors, misinformation, misprints and shall be held totally harmless. Listing(s) information is provided for consumer's personal, non-commercial use and may not be used for any purpose other than to identify prospective properties consumers may be interested in purchasing. The data relating
