
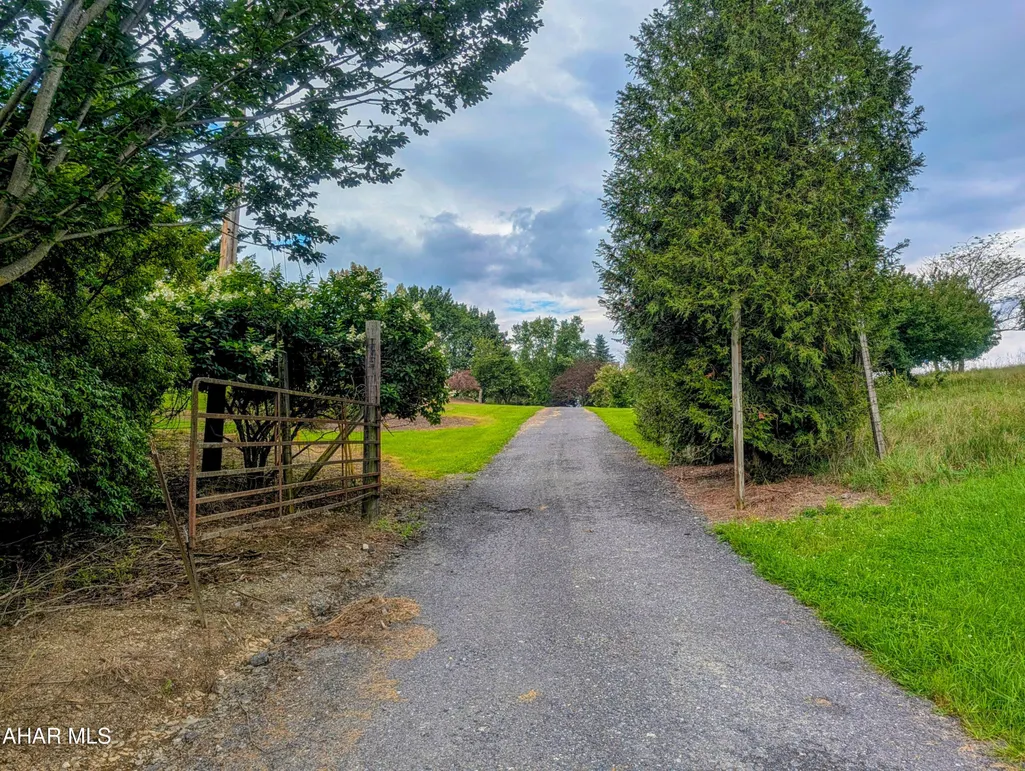
Address
495 Ritchey Bridge Road, Everett, PA
Price
$ 920,000
Property Attributes
- MLS#81015
- TypeSingle Family
- Listing Status Active
- MunicipalityHopewell Township
- CountyBedford
- CityEverett
- AreaHopewell Township
- NeighborhoodNone
- Zip15537
- StyleSee Remarks
- Year Built2003
- Taxes$ 8079
- Price$ 920,000
- Bedrooms5
- Full Bathrooms2
- Half Bathrooms1
- Sqr Footage4394
- Lot Size12.82 Acres
Data Source:
Allegheny Highland Association of REALTORS®
Property Description
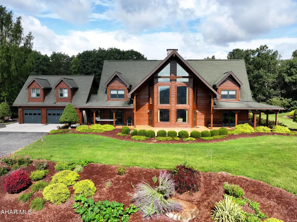
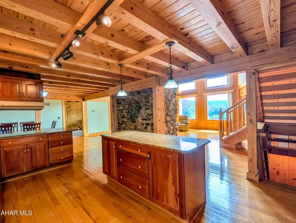
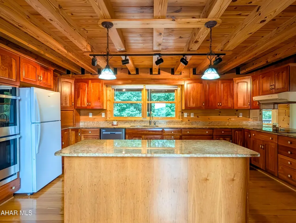
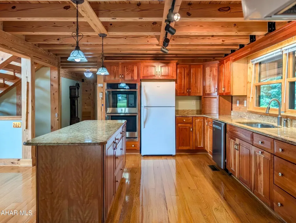
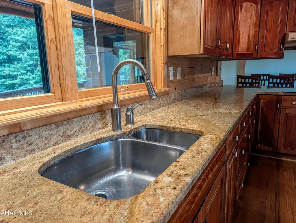
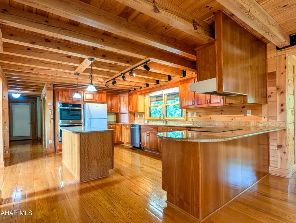
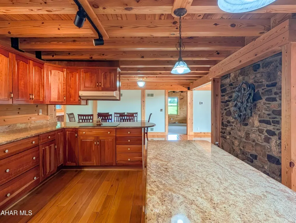
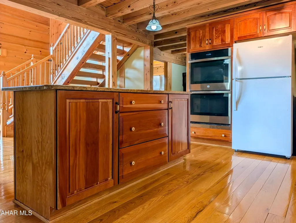
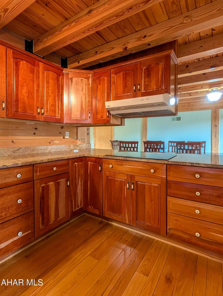
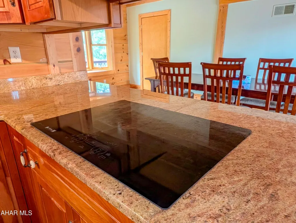
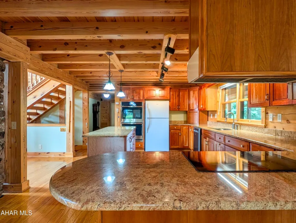
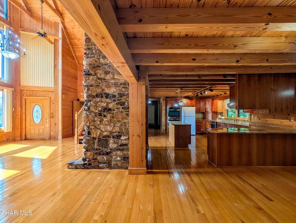
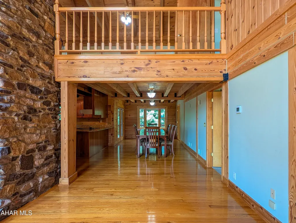
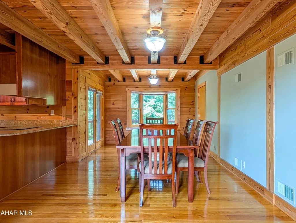
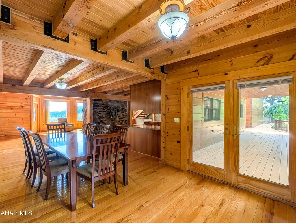
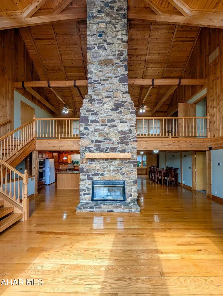
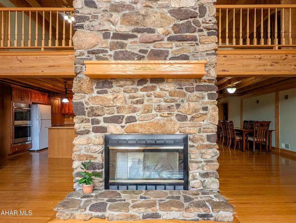
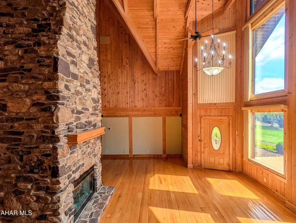
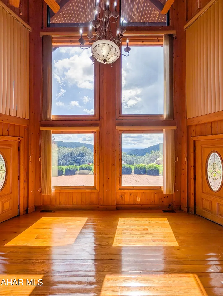
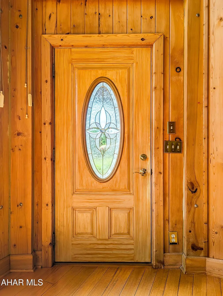
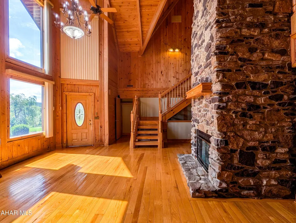
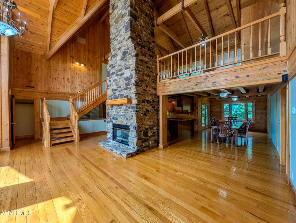
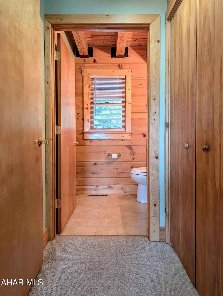
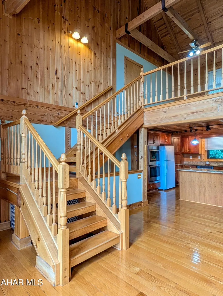
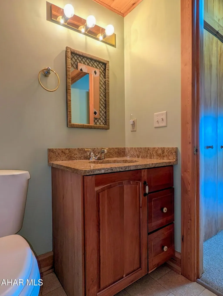
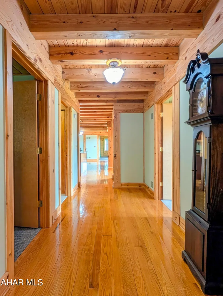
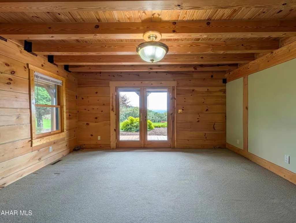
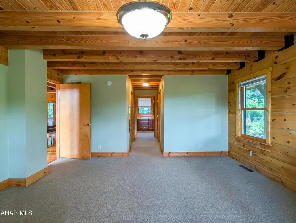
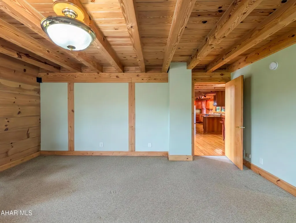
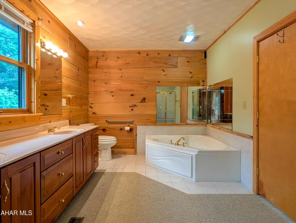
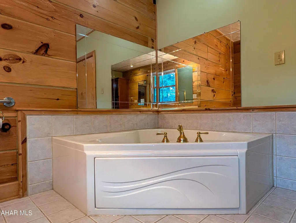
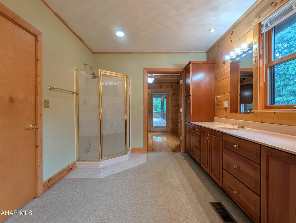
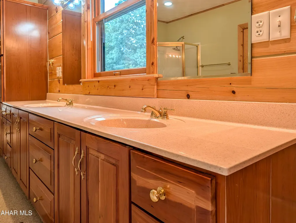
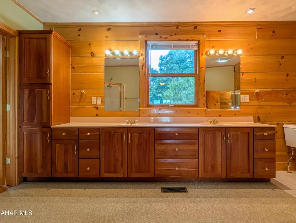
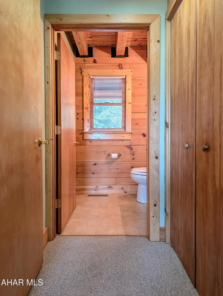
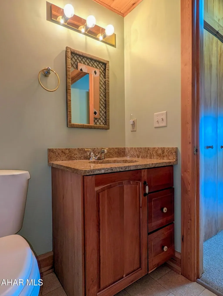
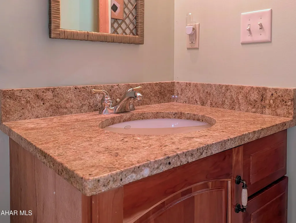
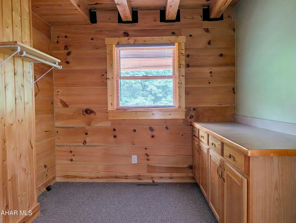
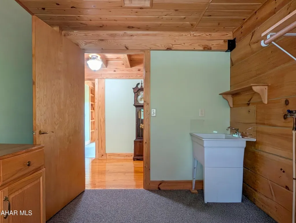
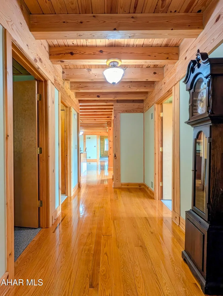
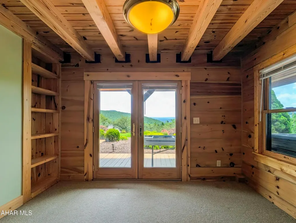
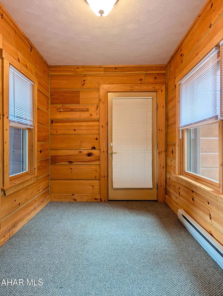
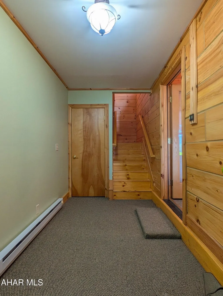
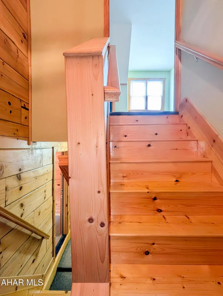
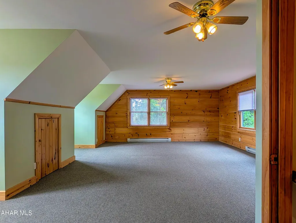
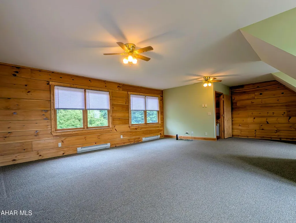
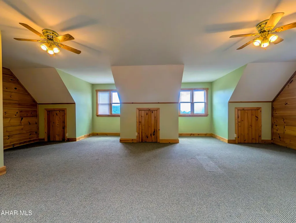
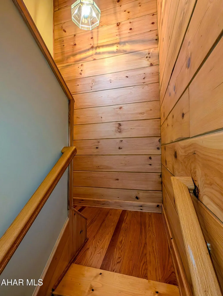
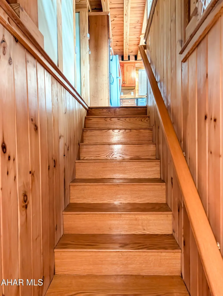
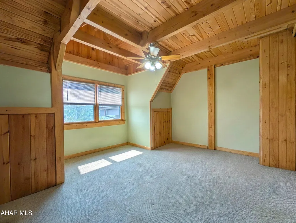
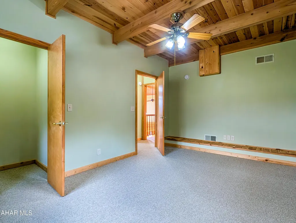
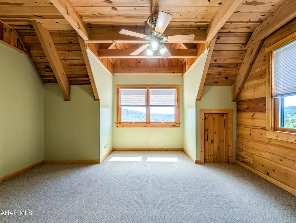
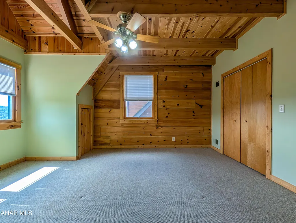
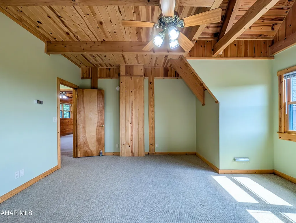
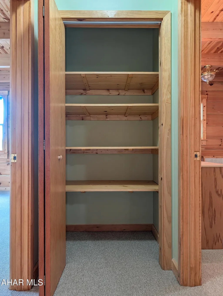
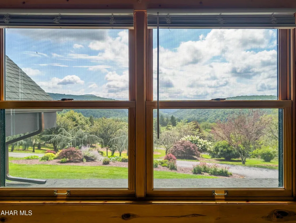
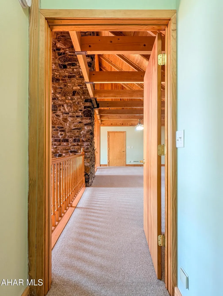
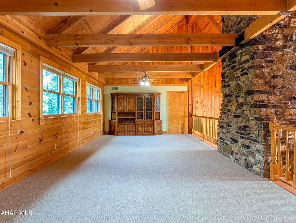
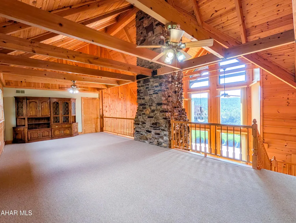
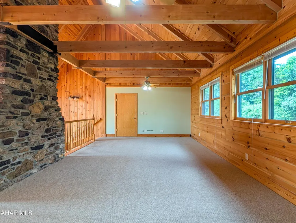
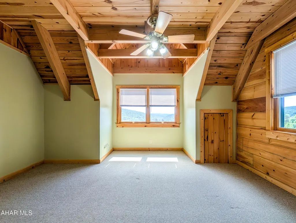
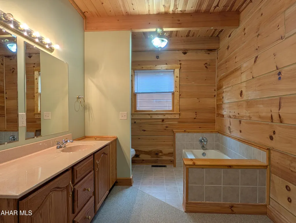
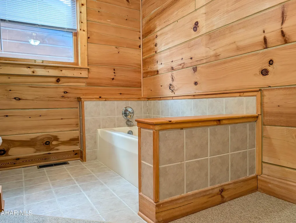
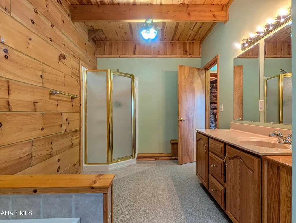
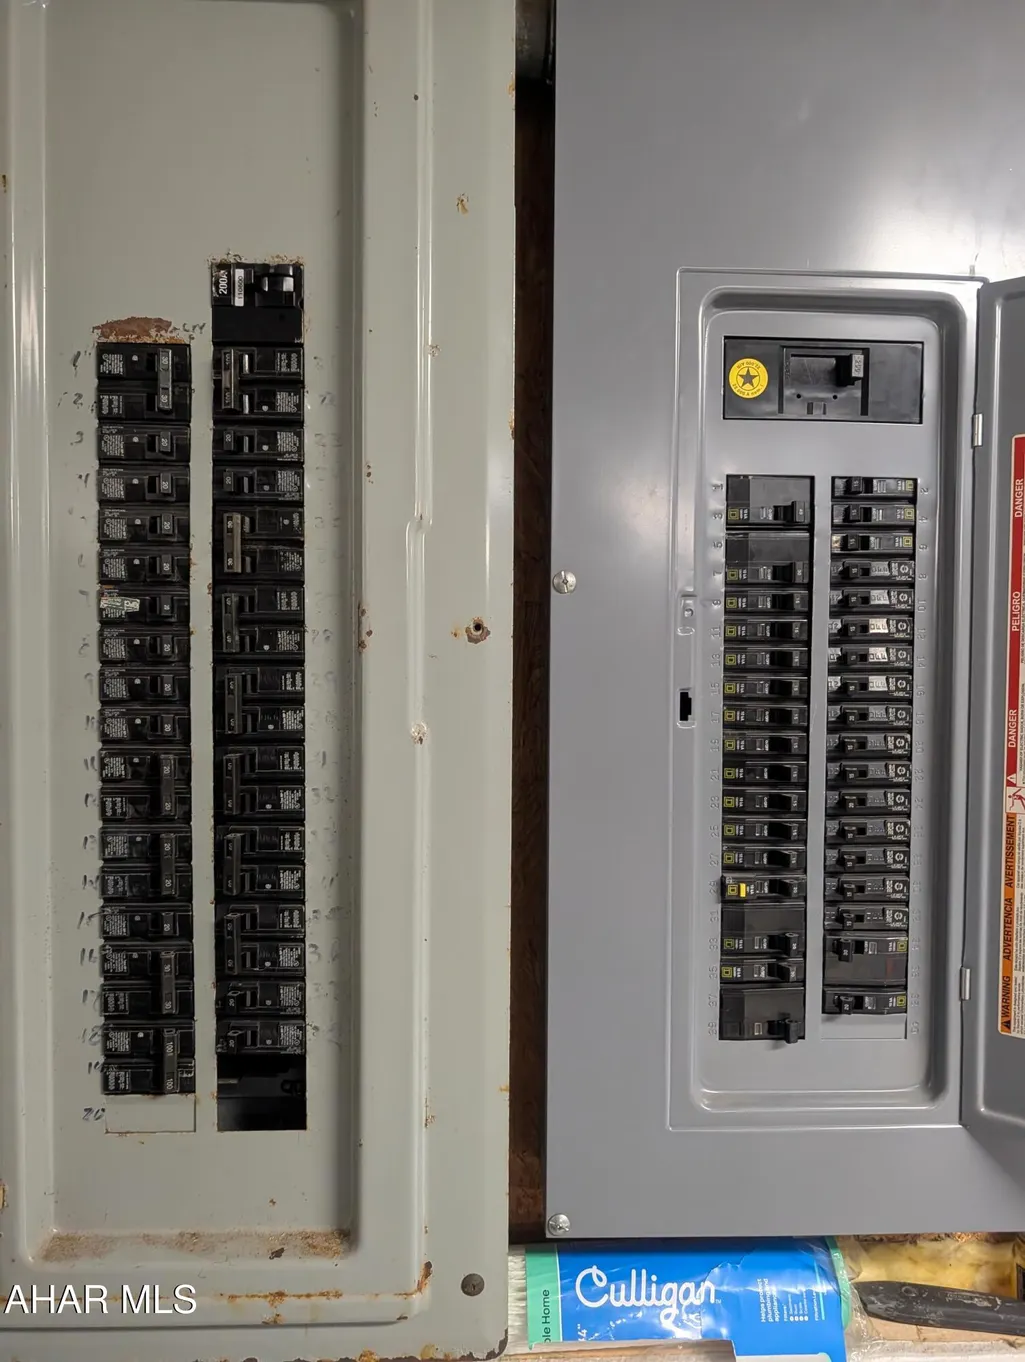
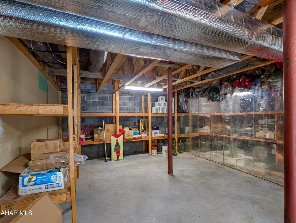
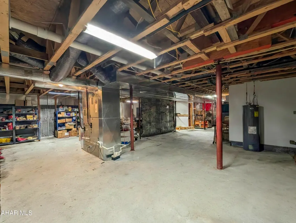
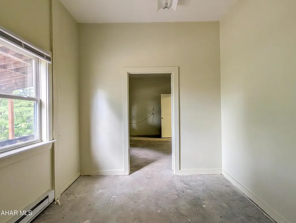
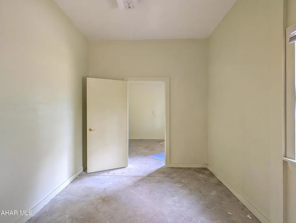
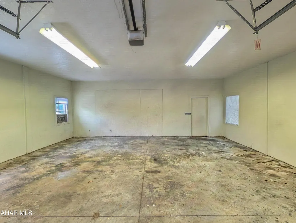
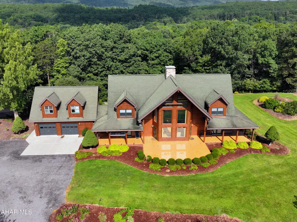
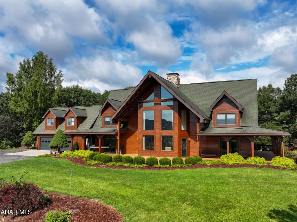
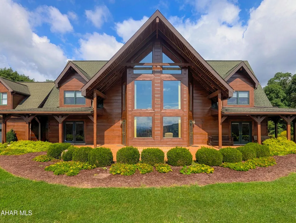
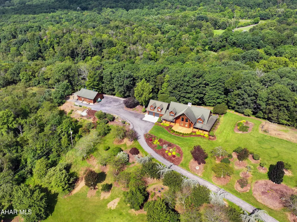
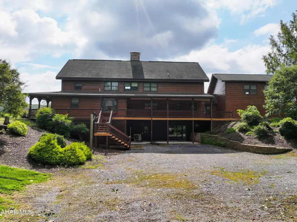
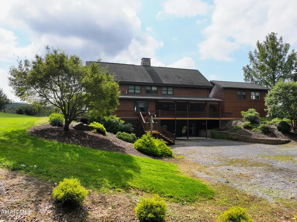
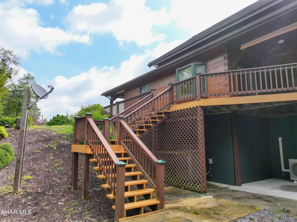
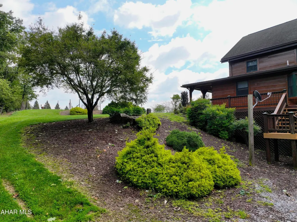
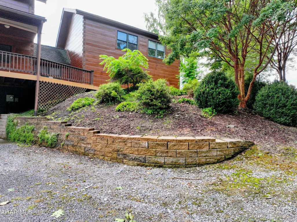
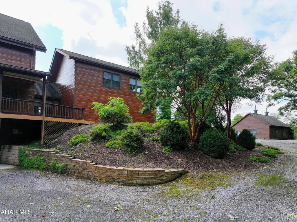
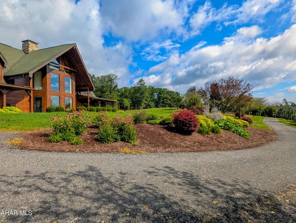
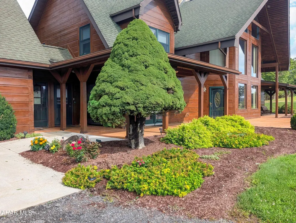
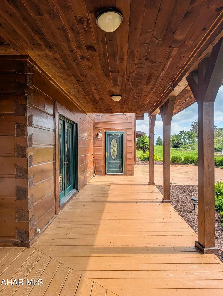
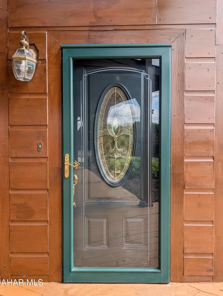
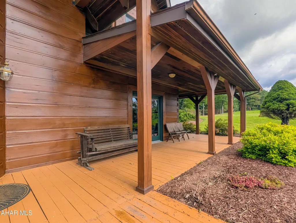
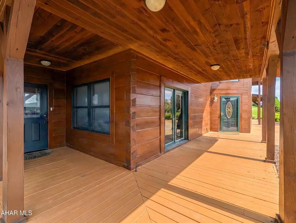
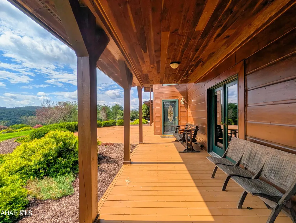
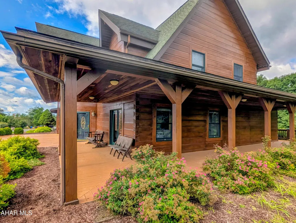
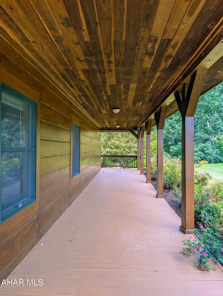
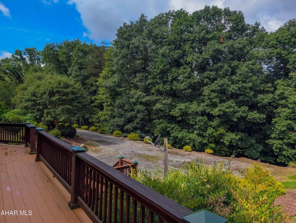
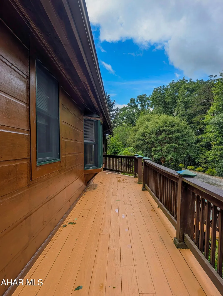
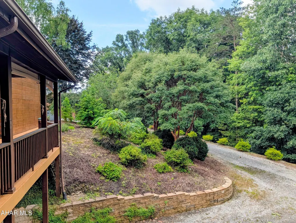
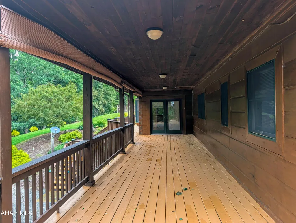
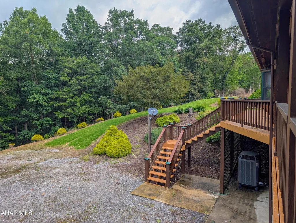
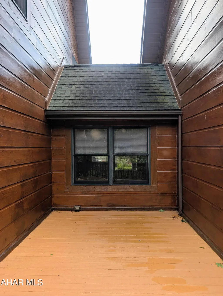
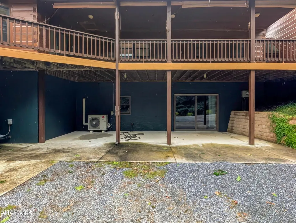
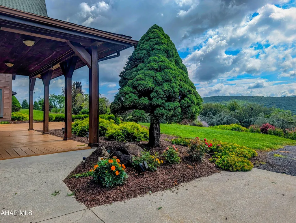
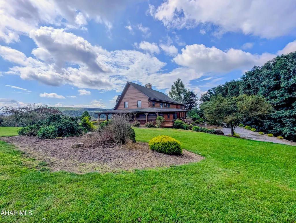
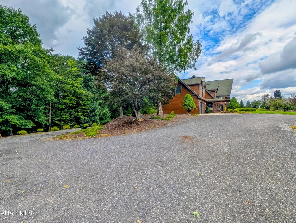
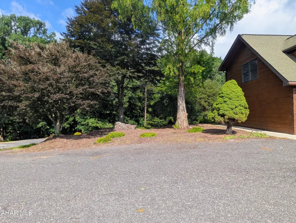
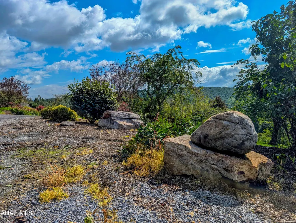
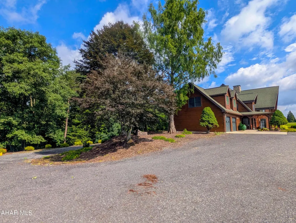
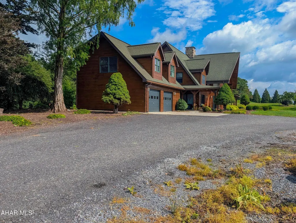
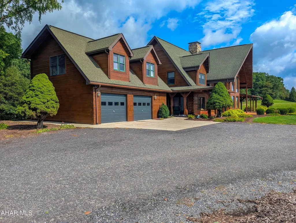
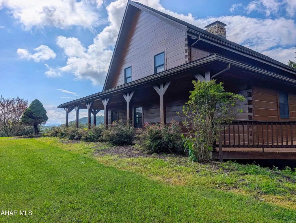
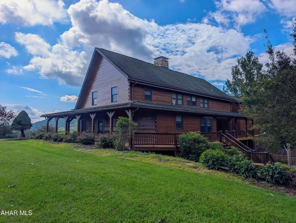
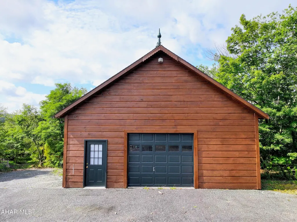
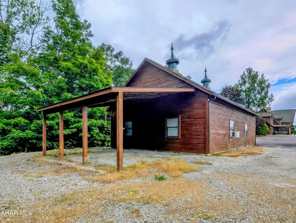
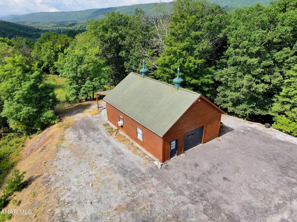
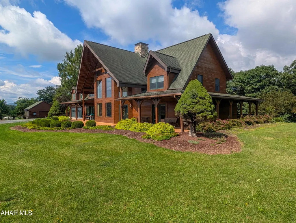
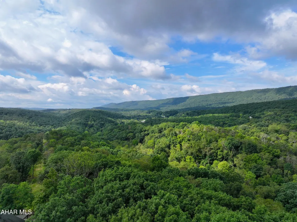
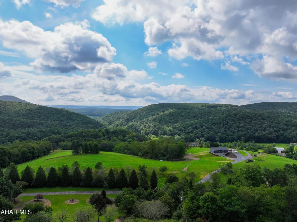
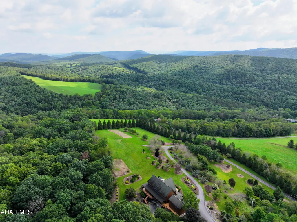
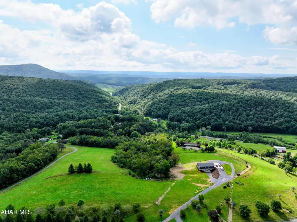
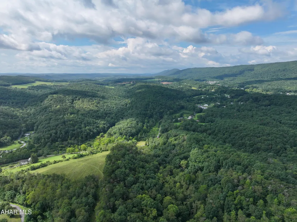
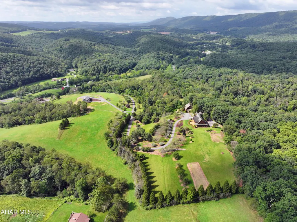
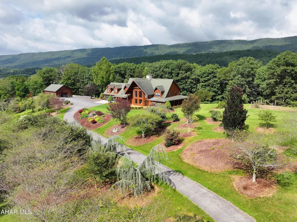
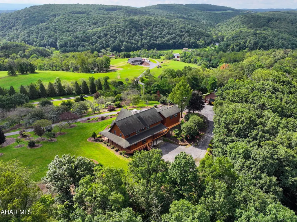
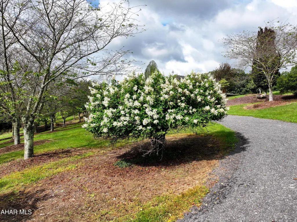
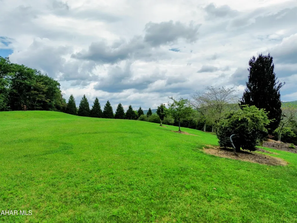
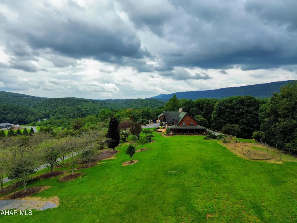
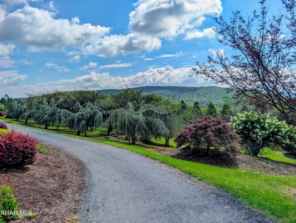
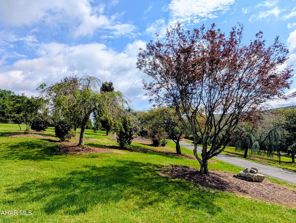
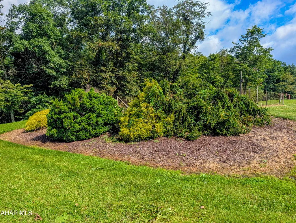
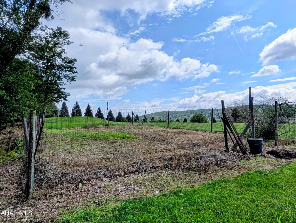
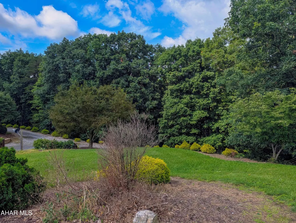
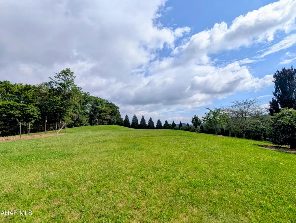
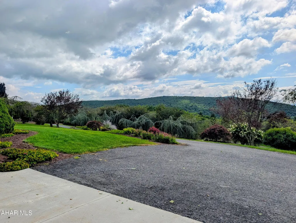
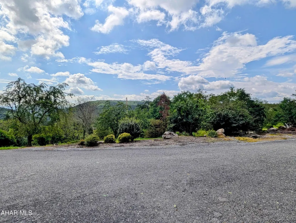
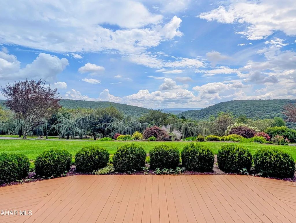
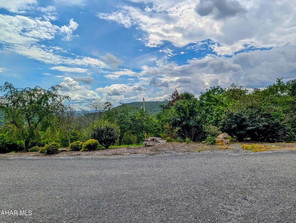
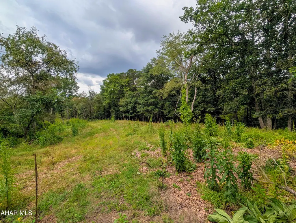
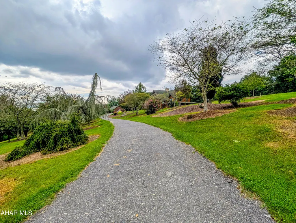
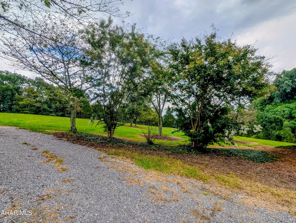
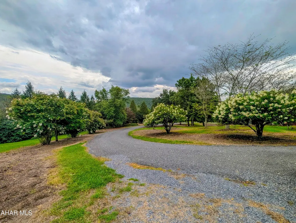
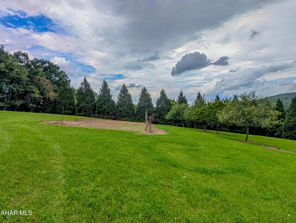
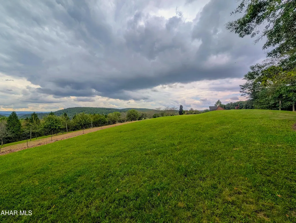
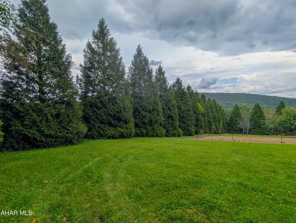
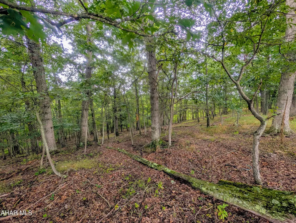
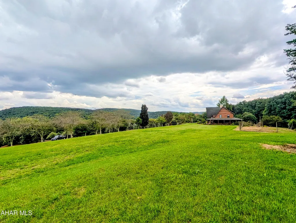
Welcome to this impressive 2-story log home situated on 12.82 beautiful acres in Hopewell Township, Bedford County, with additional acreage available. The first floor offers a spacious and functional layout with the kitchen, living room, dining room, primary bedroom with full bath, an additional half bath, laundry area, and a second bedroom all conveniently located on the main level. A fireplace adds warmth and character to the living space, while central air keeps the home comfortable throughout the warmer months. Upstairs, you'll find three additional bedrooms and a full bath, providing plenty of room for family, guests, or home office space. The attached 2-car garage features a large great room above it, perfect for entertaining, a game room, hobby space, or additional living area. A detached garage provides even more room for vehicles, equipment, storage, or recreational toys. The home also features a huge unfinished basement, offering an abundance of storage and plenty of potential for future finished living space. Outside, the 12.82-acre setting offers privacy, open space, and room to enjoy the outdoors. With additional acreage available, buyers looking for even more land have the opportunity to expand. With the warmth and character of a log home, a spacious layout, fireplace, central air, multiple living areas, generous garage space, and a beautiful country setting, this property has so much to offer.
| Price History | |
|---|---|
| 8/21/2026 | Listed $920,000 |
General Features
| Sewer | Septic Tank |
|---|---|
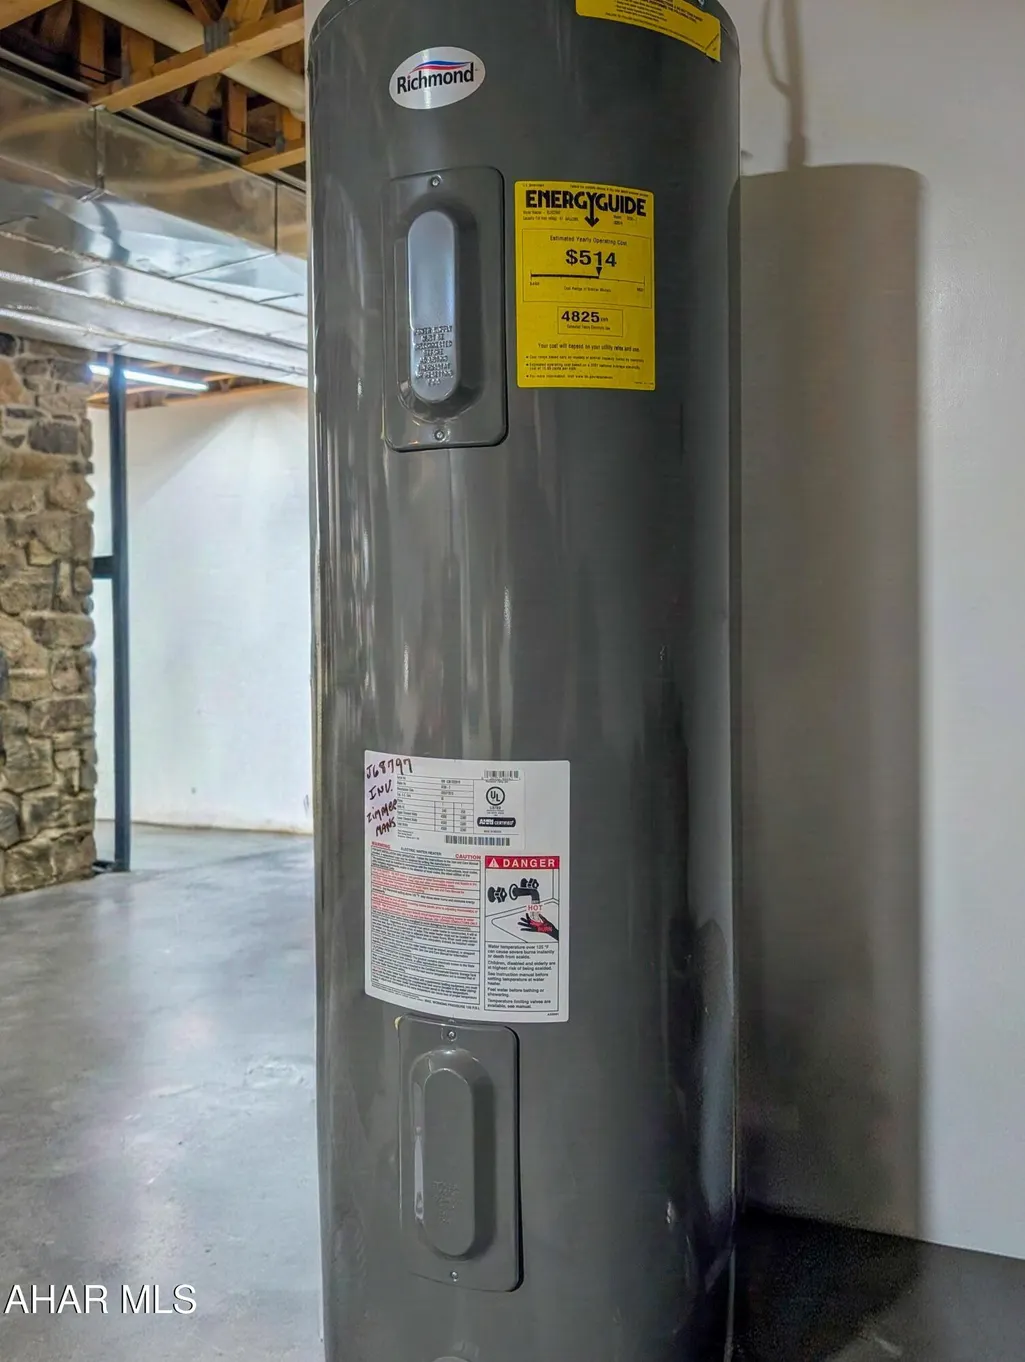
| Heating | Combination,Electric,Heat Pump |
| Utilities | Electricity Connected |
| Possession | Close Of Escrow |
| Zoning | Residential |
| Pool Features | None |
| Property Subtype | Single Family Residence |
| Taxes | 8079.19 |
| County | Bedford |
| Property Type | Residential |
| Subdivision Name | None |
| Status | Active |
| Directions | From Everett, take PA-26 North. Turn right onto Plank Road, then make a slight right onto Ritchey Bridge Road. GPS may direct you to the farmhouse. Continue past the farmhouse to the next driveway on Ritchey Bridge Road. There will be a sign in the yard. Turn into the driveway continue on that road. The property will be on your right. |
| City | Everett |
| School District | Northern Bedford County |
| Lot Size Units | Acres |
| Lot Size Square Feet | 558439.2 |
| Listing Terms | Cash,Conventional |
| Virtual Tour | https://www.propertypanorama.com/instaview/allegheny_highland/81015 |
| Standard Status | Active |
| MLS Area | Hopewell Township |
| MLS Area Minor | Hopewell Township |
| Tax Year | 2026 |
| Cooling | Central Air |
| Year Built | 2003 |
| Attached Garage | false |
| Occupancy Type | Vacant |
| Roof | Shingle |
| Garage Spaces | 2 |
| Architectural Style | See Remarks |
| Construction Materials | Log |
| Exclusions | Personal Property |
| Full Baths | 2 |
| Half Baths | 1 |
| Levels | Two |
| HOA | false |
| Garage Y/N | true |
| Other Structures | Garage(s) |
| Total Rooms | 13 |
| Virtual Tour | https://drive.google.com/file/d/1jj_7eu6Skhpx2Beaw6dzK55_q2avP13m/view?usp=sharing |
Interior Features
| Heating Y/N | true |
|---|---|
| Total Baths | 3 |
| Air Conditioning Y/N | true |
| Fireplace Y/N | true |
| Above Grade Finished Area | 4394 |
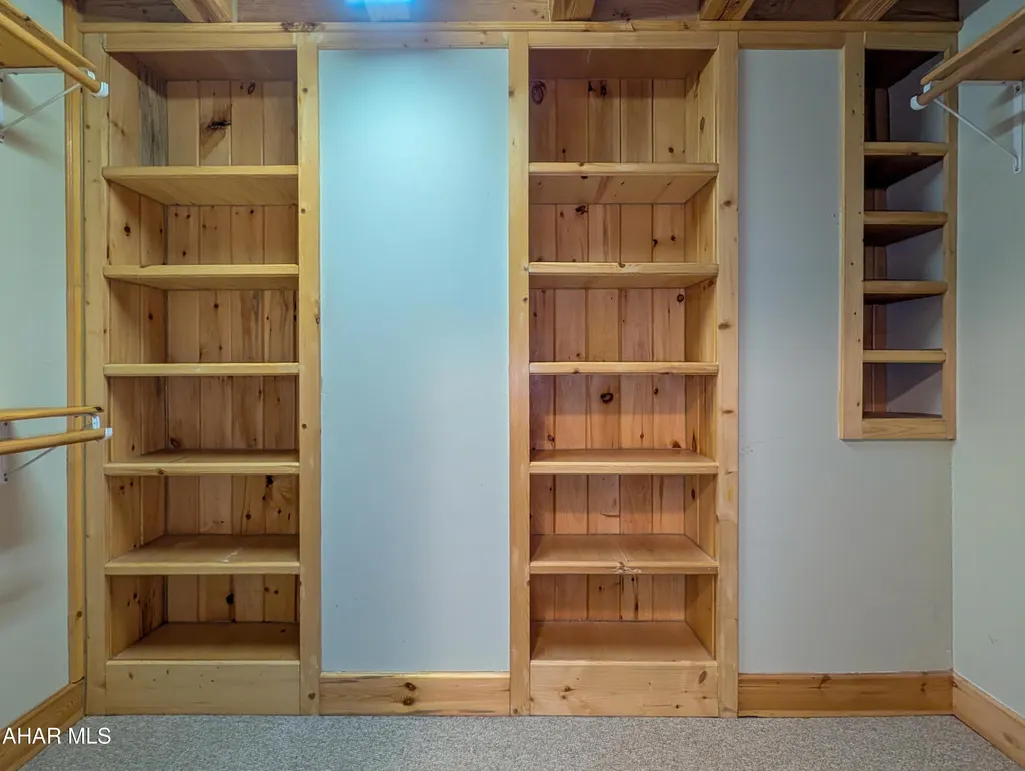
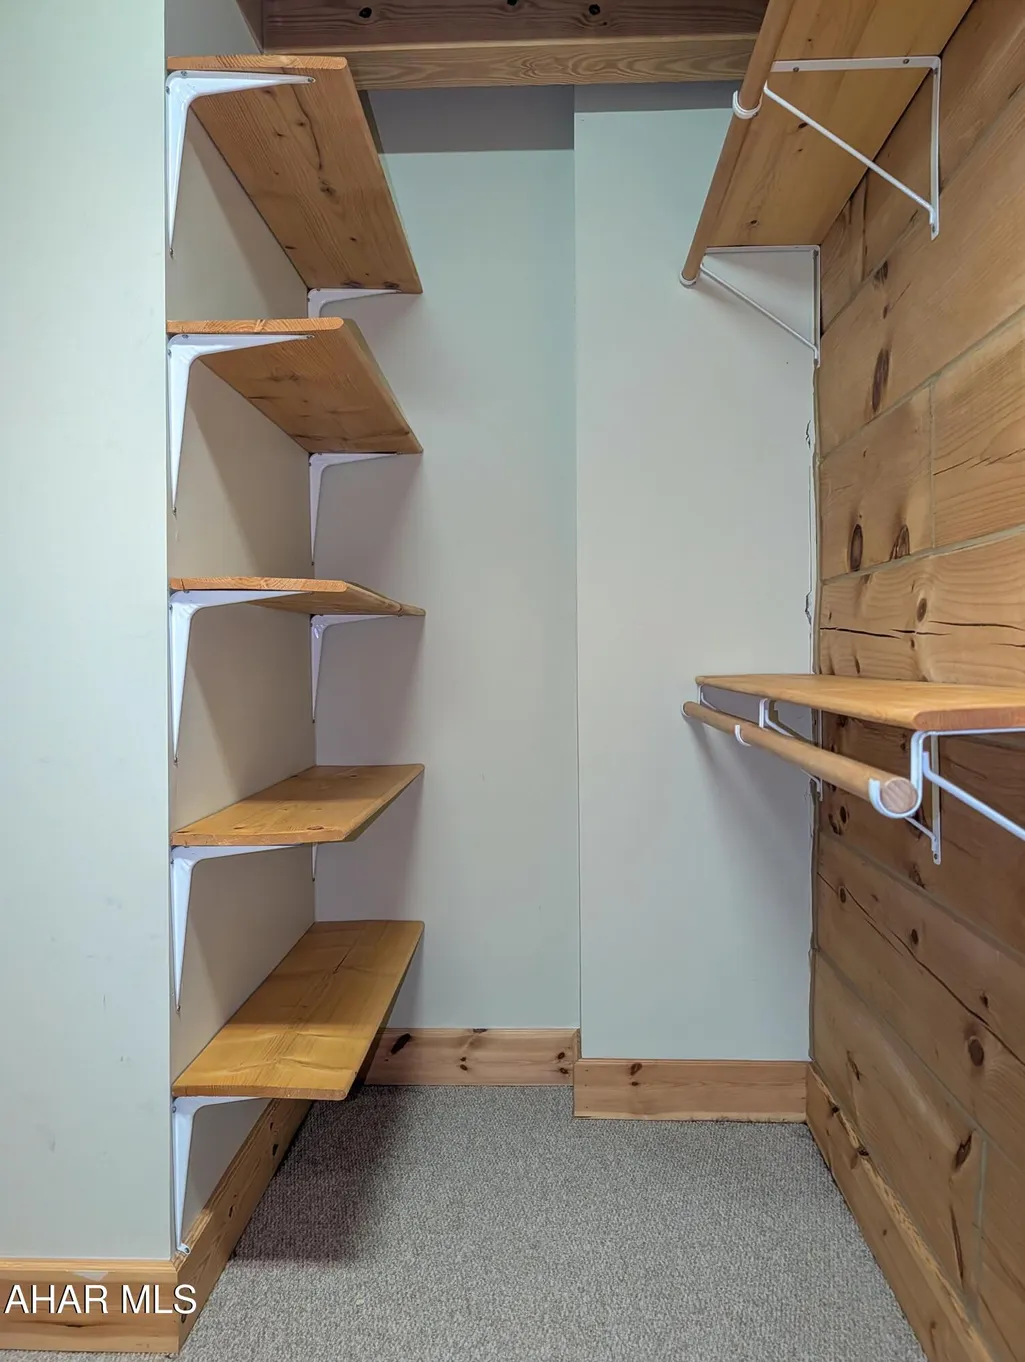
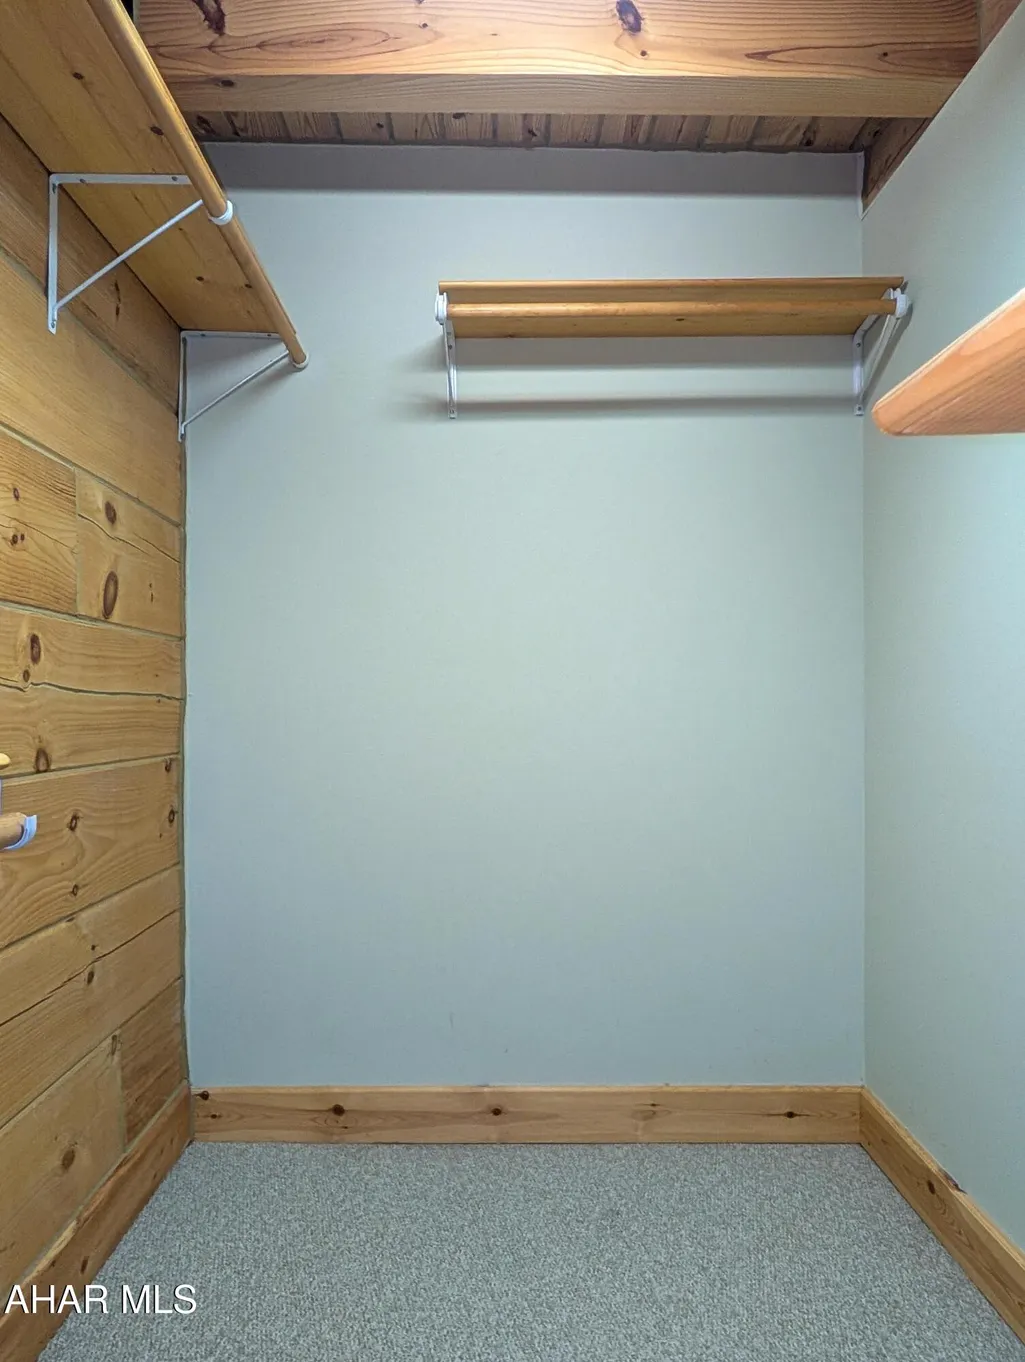
| Interior Amenities | Ceiling Fan(s),Walk-In Closet(s) |
| Basement | Unfinished |
| Flooring | Carpet,Hardwood |
| Kitchen Appliances | Dishwasher,Range,Disposal,Oven,Refrigerator |
| Fireplace Features | See Remarks |
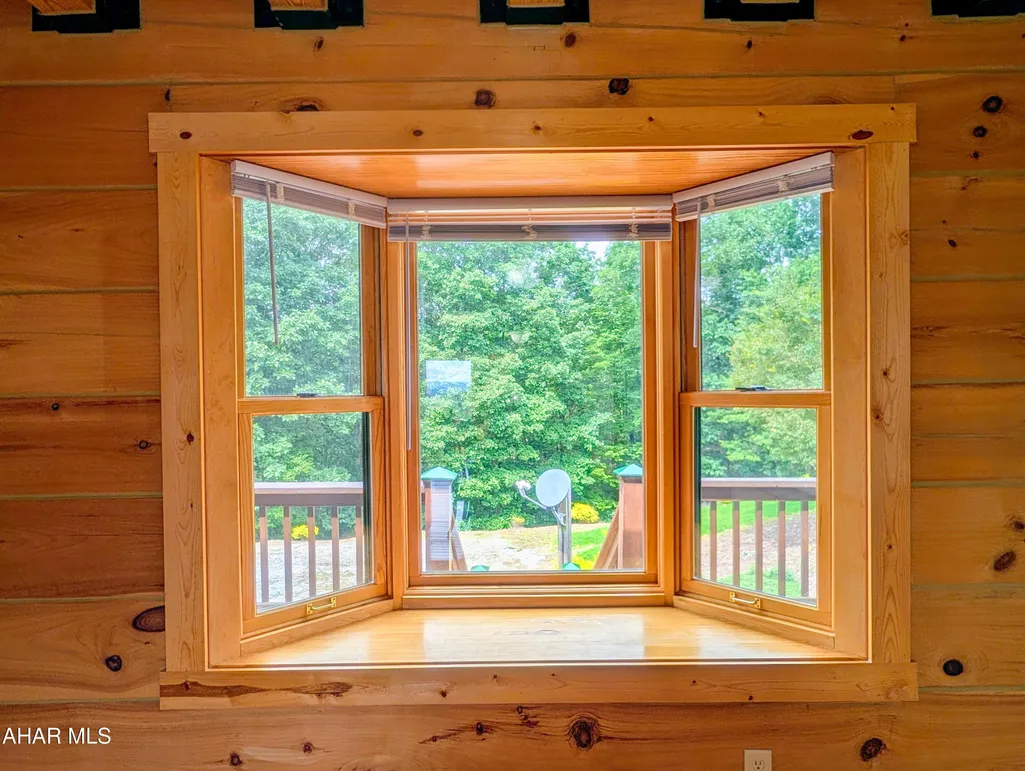
| Window Features | Insulated Windows,Storm Window(s) |
| Total Bathrooms | 3 |
| Total Bedrooms | 5 |
| Total Fireplaces | 1 |
Exterior Features
| Fencing | None |
|---|---|
| Lot Features | Cleared,Rolling Slope,Views,Wooded,Year Round Access |
| Water Source | Well |
| Lot Size Area | 12.82 |
| Waterfront Y/N | false |
| Pool Y/N? | false |
| Lot Size Acres | 12.82 |
| Lot Size Source | Public Records |
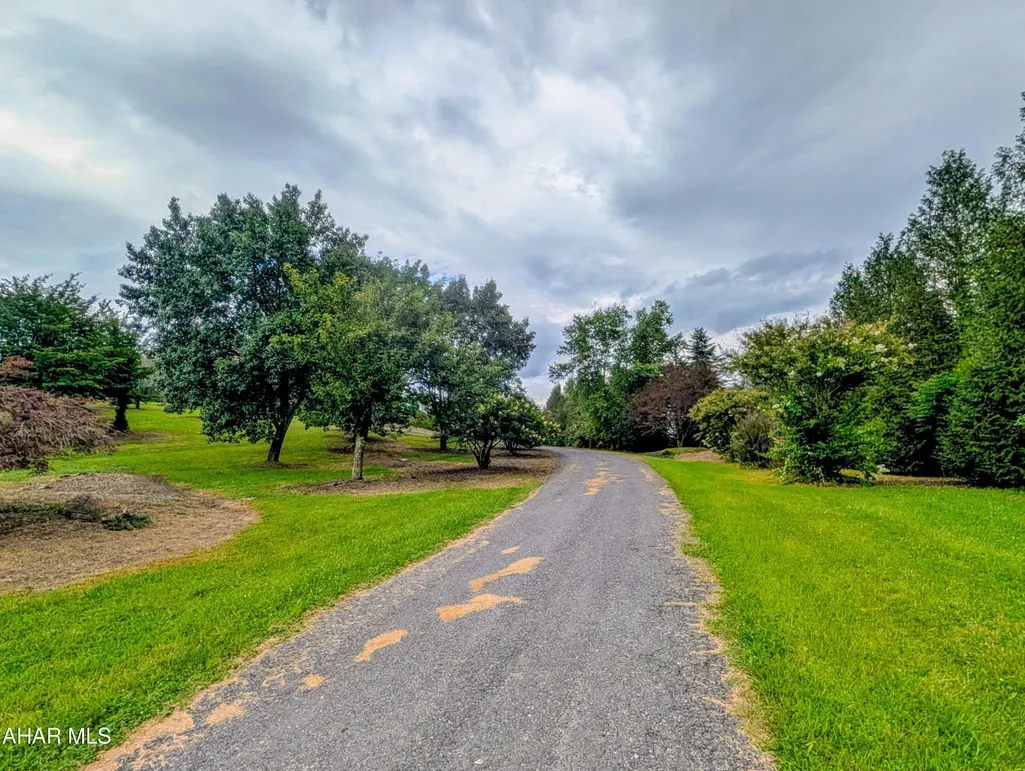
| Parking Features | Driveway,Garage,Garage Door Opener |
| Building Area Total | 4394 |
| Exterior Amenities | Lighting,See Remarks |
| Inclusions | Refrigerator, Stove, Double Oven, Dishwasher, Garbage Disposal |
| Foundation Details | Block |
Amenities
- Foreclosure
- Views
- Short Sale
- New Construction
- Adult 55+
- Lease To Own
- No HOA Fees
- Furnished
- Primary On Main
- Air Conditioning
- Seller Finance
- Green
- Fixer Upper
- Horse
- Golf
- Fireplace
- Deck
- Garage
- Basement
- Pool
Property vs Single Family Average in 15537
Price
Taxes
Year Built
 Cambria Somerset Association of REALTORS® (CSAOR). All information deemed reliable but not guaranteed. All properties are subject to prior sale, change or withdrawal. Neither listing broker(s) or information provider(s) shall be responsible for any typographical errors, misinformation, misprints and shall be held totally harmless. Listing(s) information is provided for consumer's personal, non-commercial use and may not be used for any purpose other than to identify prospective properties consumers may be interested in purchasing. The data relating to real estate for sale on this website comes in part from the Internet Data Exchange program of the Multiple Listing Service. Real estate listings held by brokerage firms other than REMAX POWER Associates may be marked with the Internet Data Exchange logo and detailed information about those properties will include the name of the listing broker(s) when required by the MLS. Copyright ©2026 All rights reserved.
Last Updated: September 19, 2026 5:23 PM UTC
Cambria Somerset Association of REALTORS® (CSAOR). All information deemed reliable but not guaranteed. All properties are subject to prior sale, change or withdrawal. Neither listing broker(s) or information provider(s) shall be responsible for any typographical errors, misinformation, misprints and shall be held totally harmless. Listing(s) information is provided for consumer's personal, non-commercial use and may not be used for any purpose other than to identify prospective properties consumers may be interested in purchasing. The data relating to real estate for sale on this website comes in part from the Internet Data Exchange program of the Multiple Listing Service. Real estate listings held by brokerage firms other than REMAX POWER Associates may be marked with the Internet Data Exchange logo and detailed information about those properties will include the name of the listing broker(s) when required by the MLS. Copyright ©2026 All rights reserved.
Last Updated: September 19, 2026 5:23 PM UTC
 All information deemed reliable but not guaranteed. All properties are subject to prior sale, change or withdrawal. Neither listing broker(s) or information provider(s) shall be responsible for any typographical errors, misinformation, misprints and shall be held totally harmless. Listing(s) information is provided for consumer's personal, non-commercial use and may not be used for any purpose other than to identify prospective properties consumers may be interested in purchasing. The data relating
